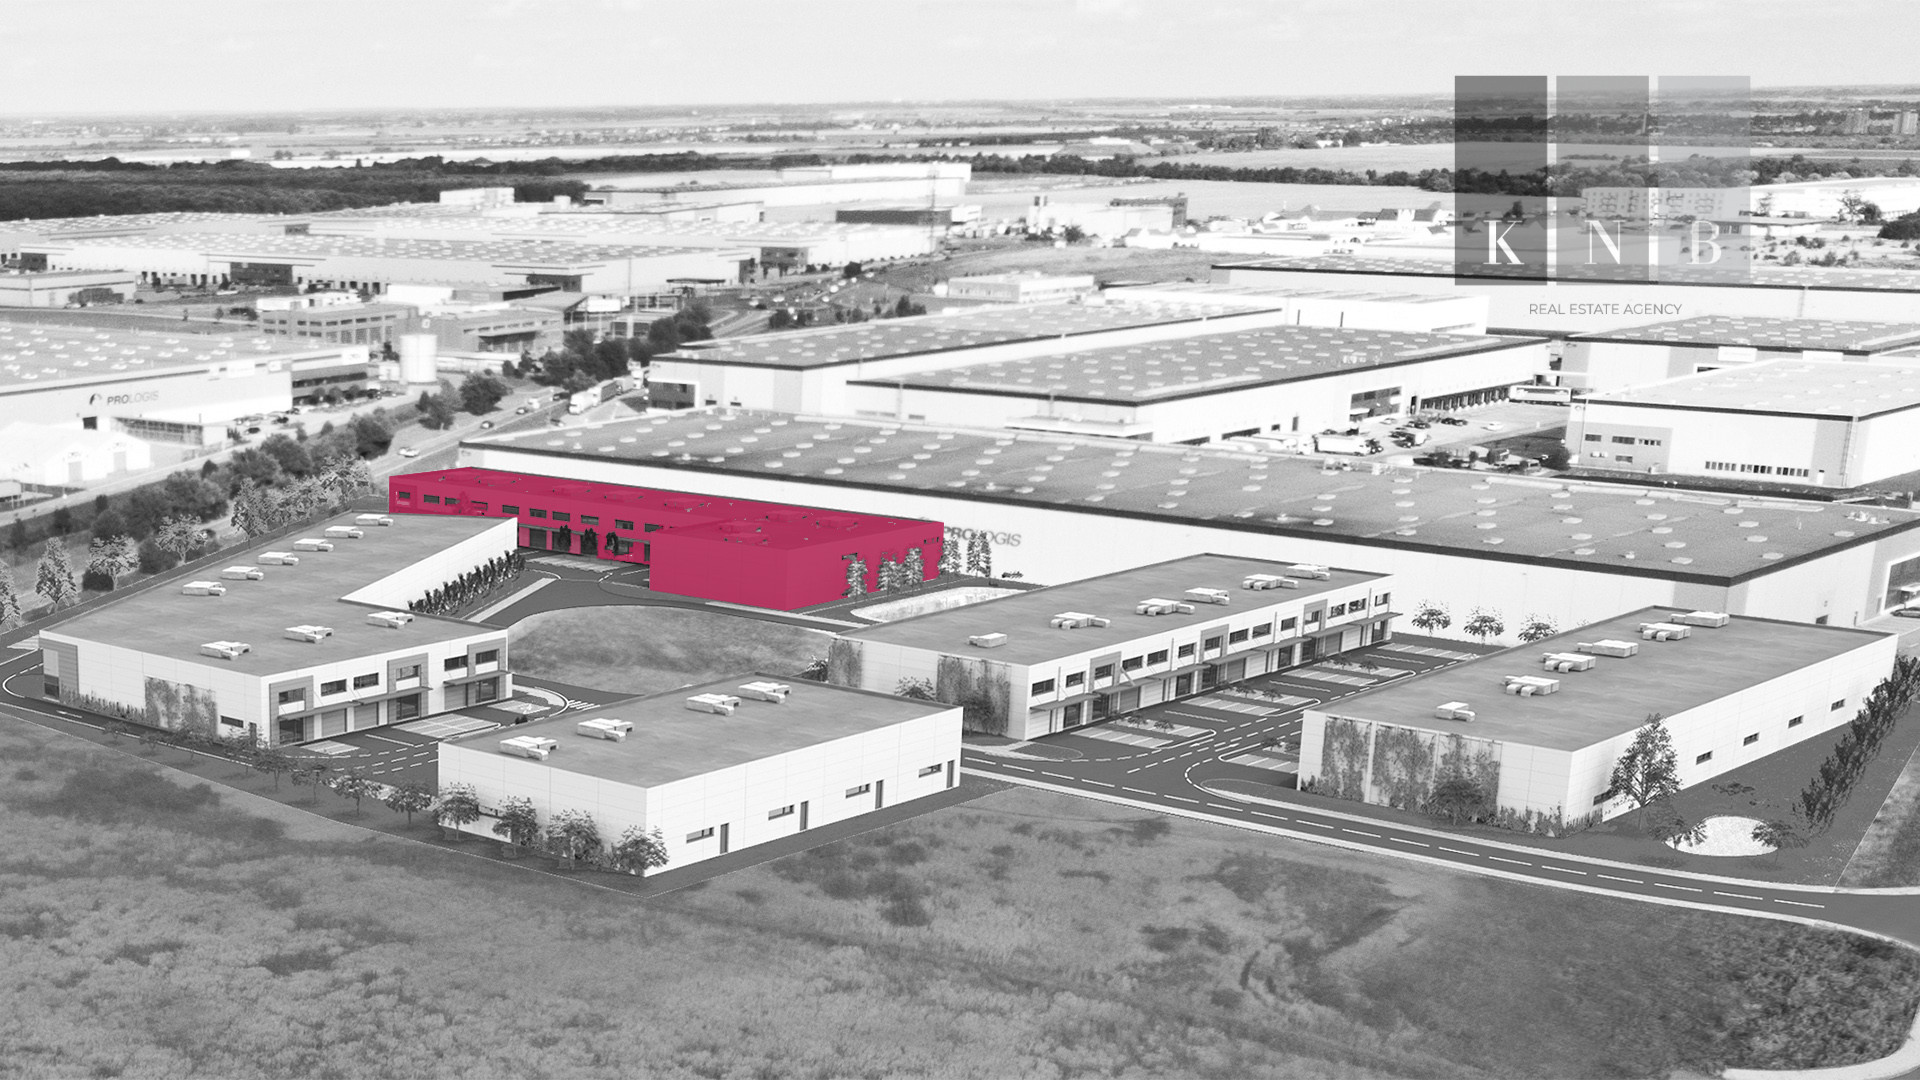
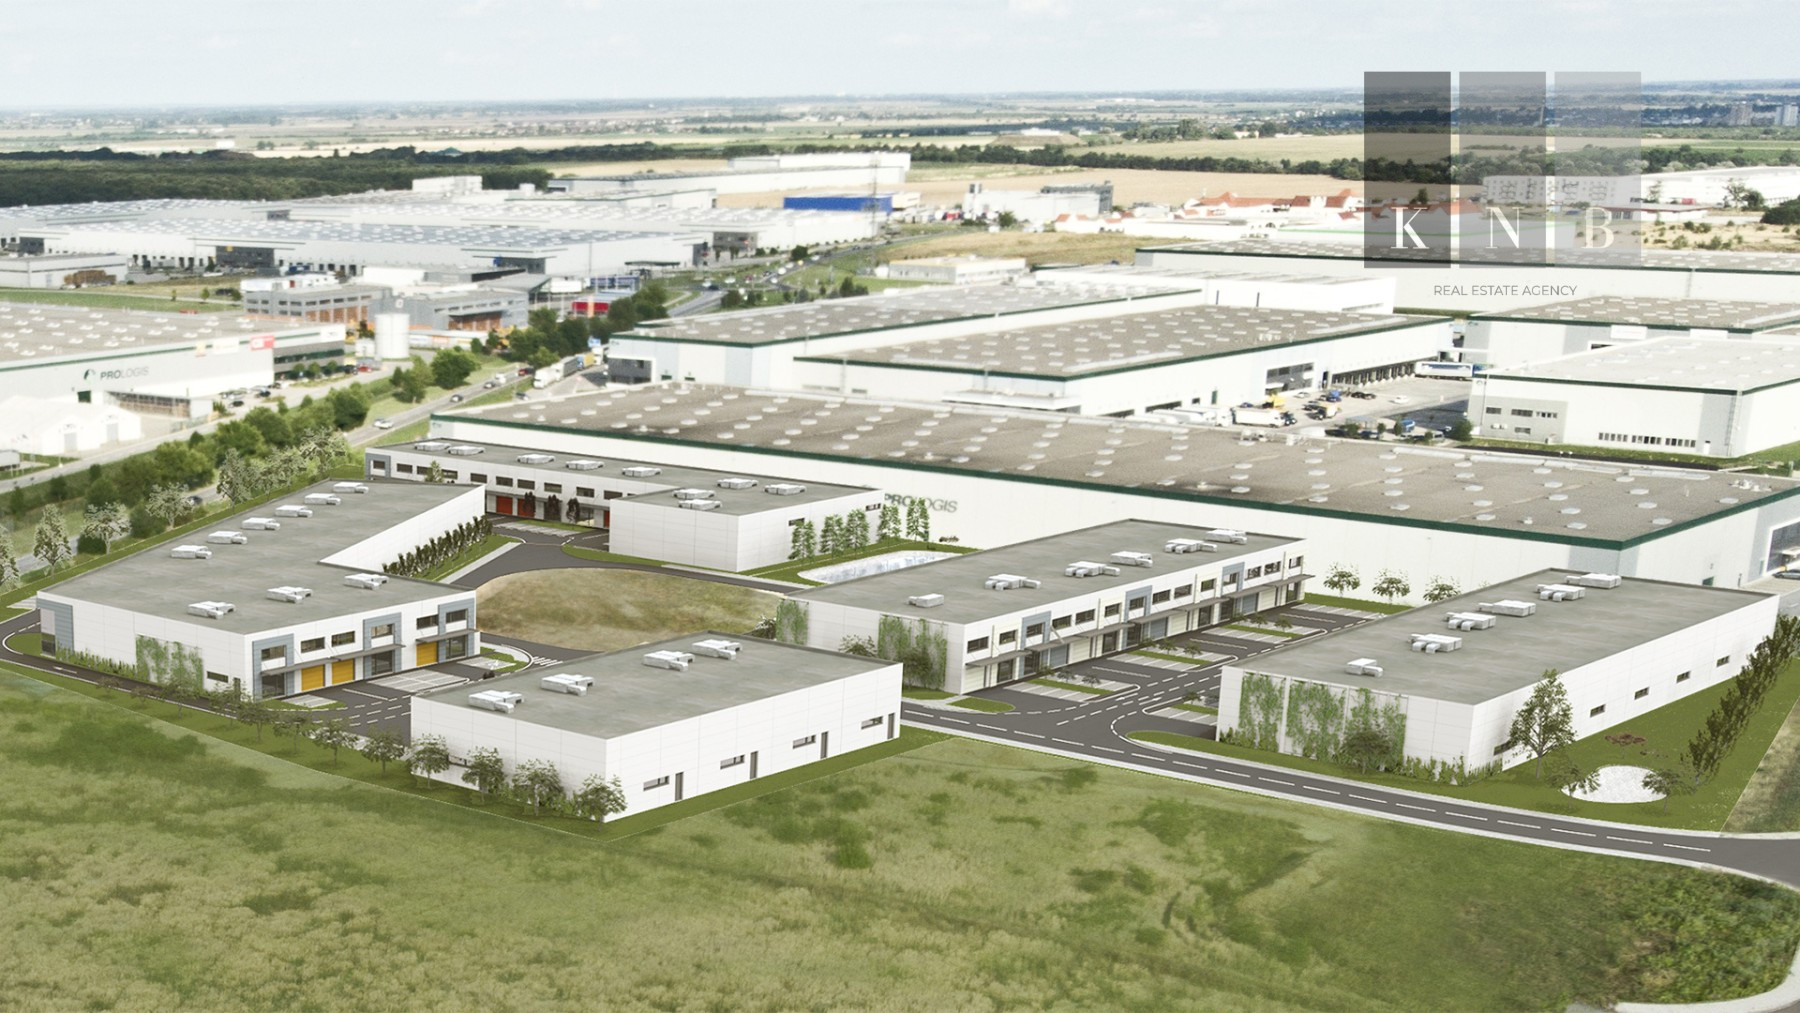
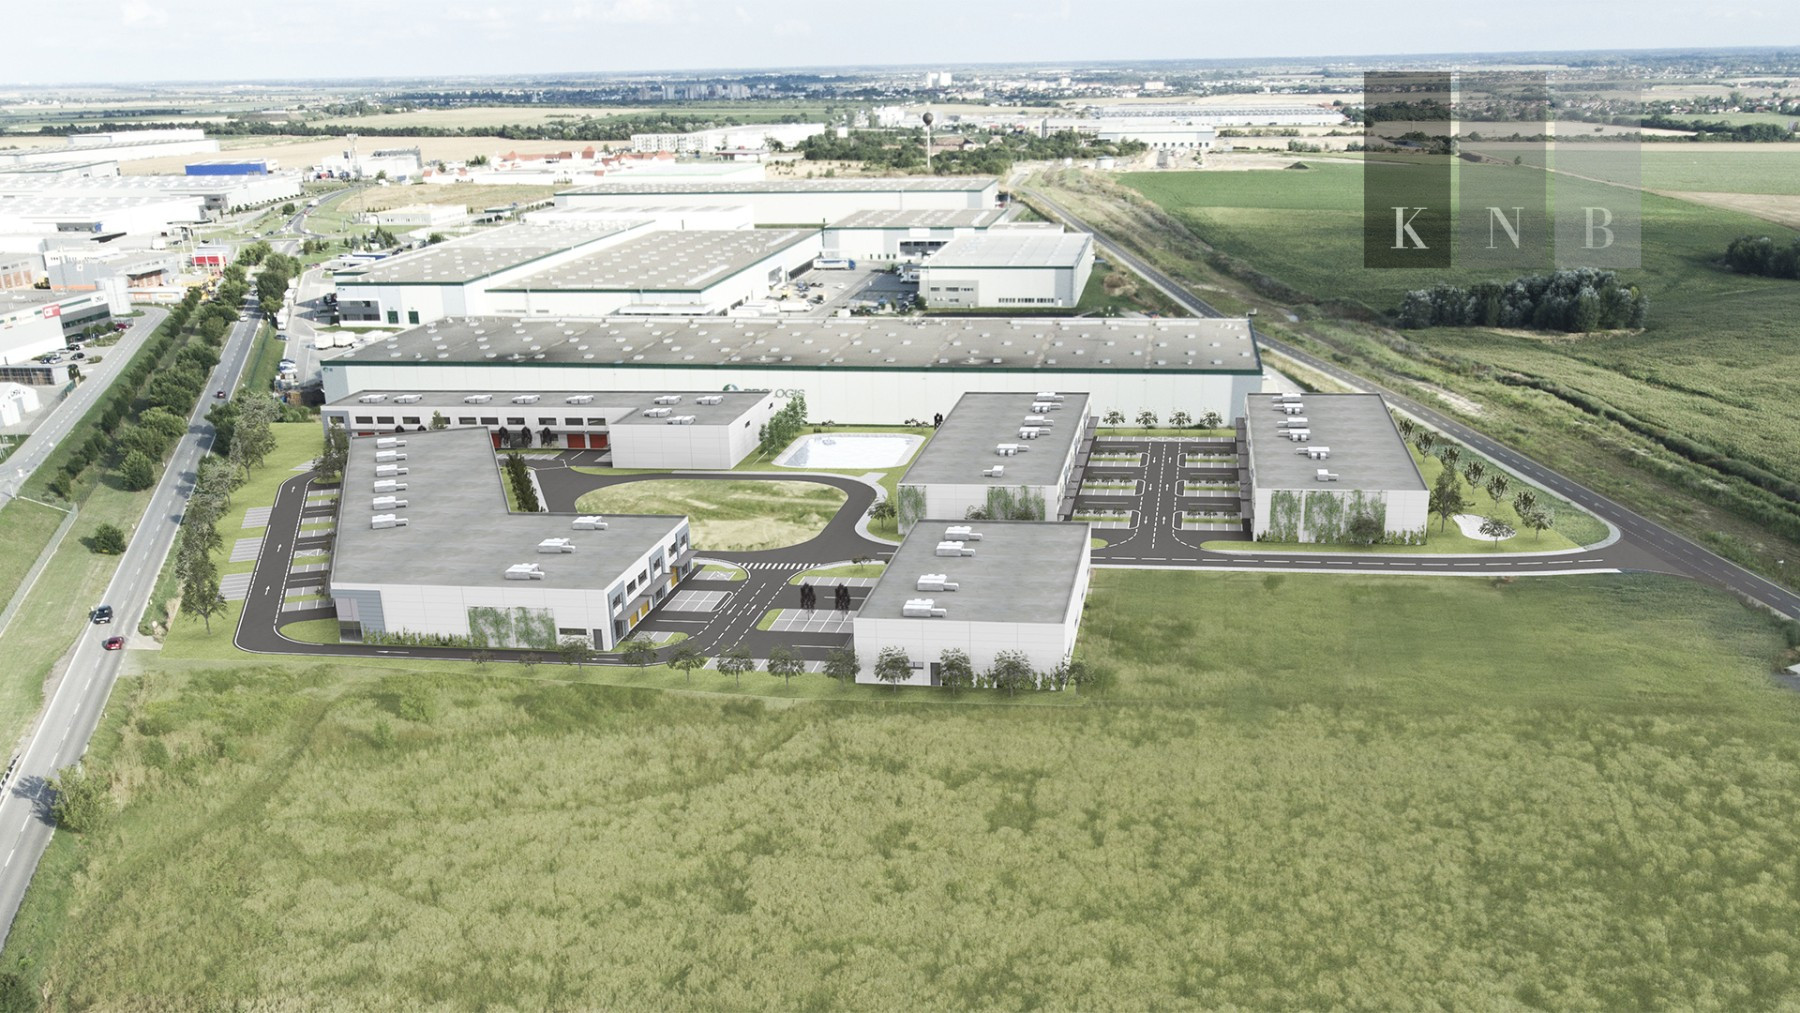
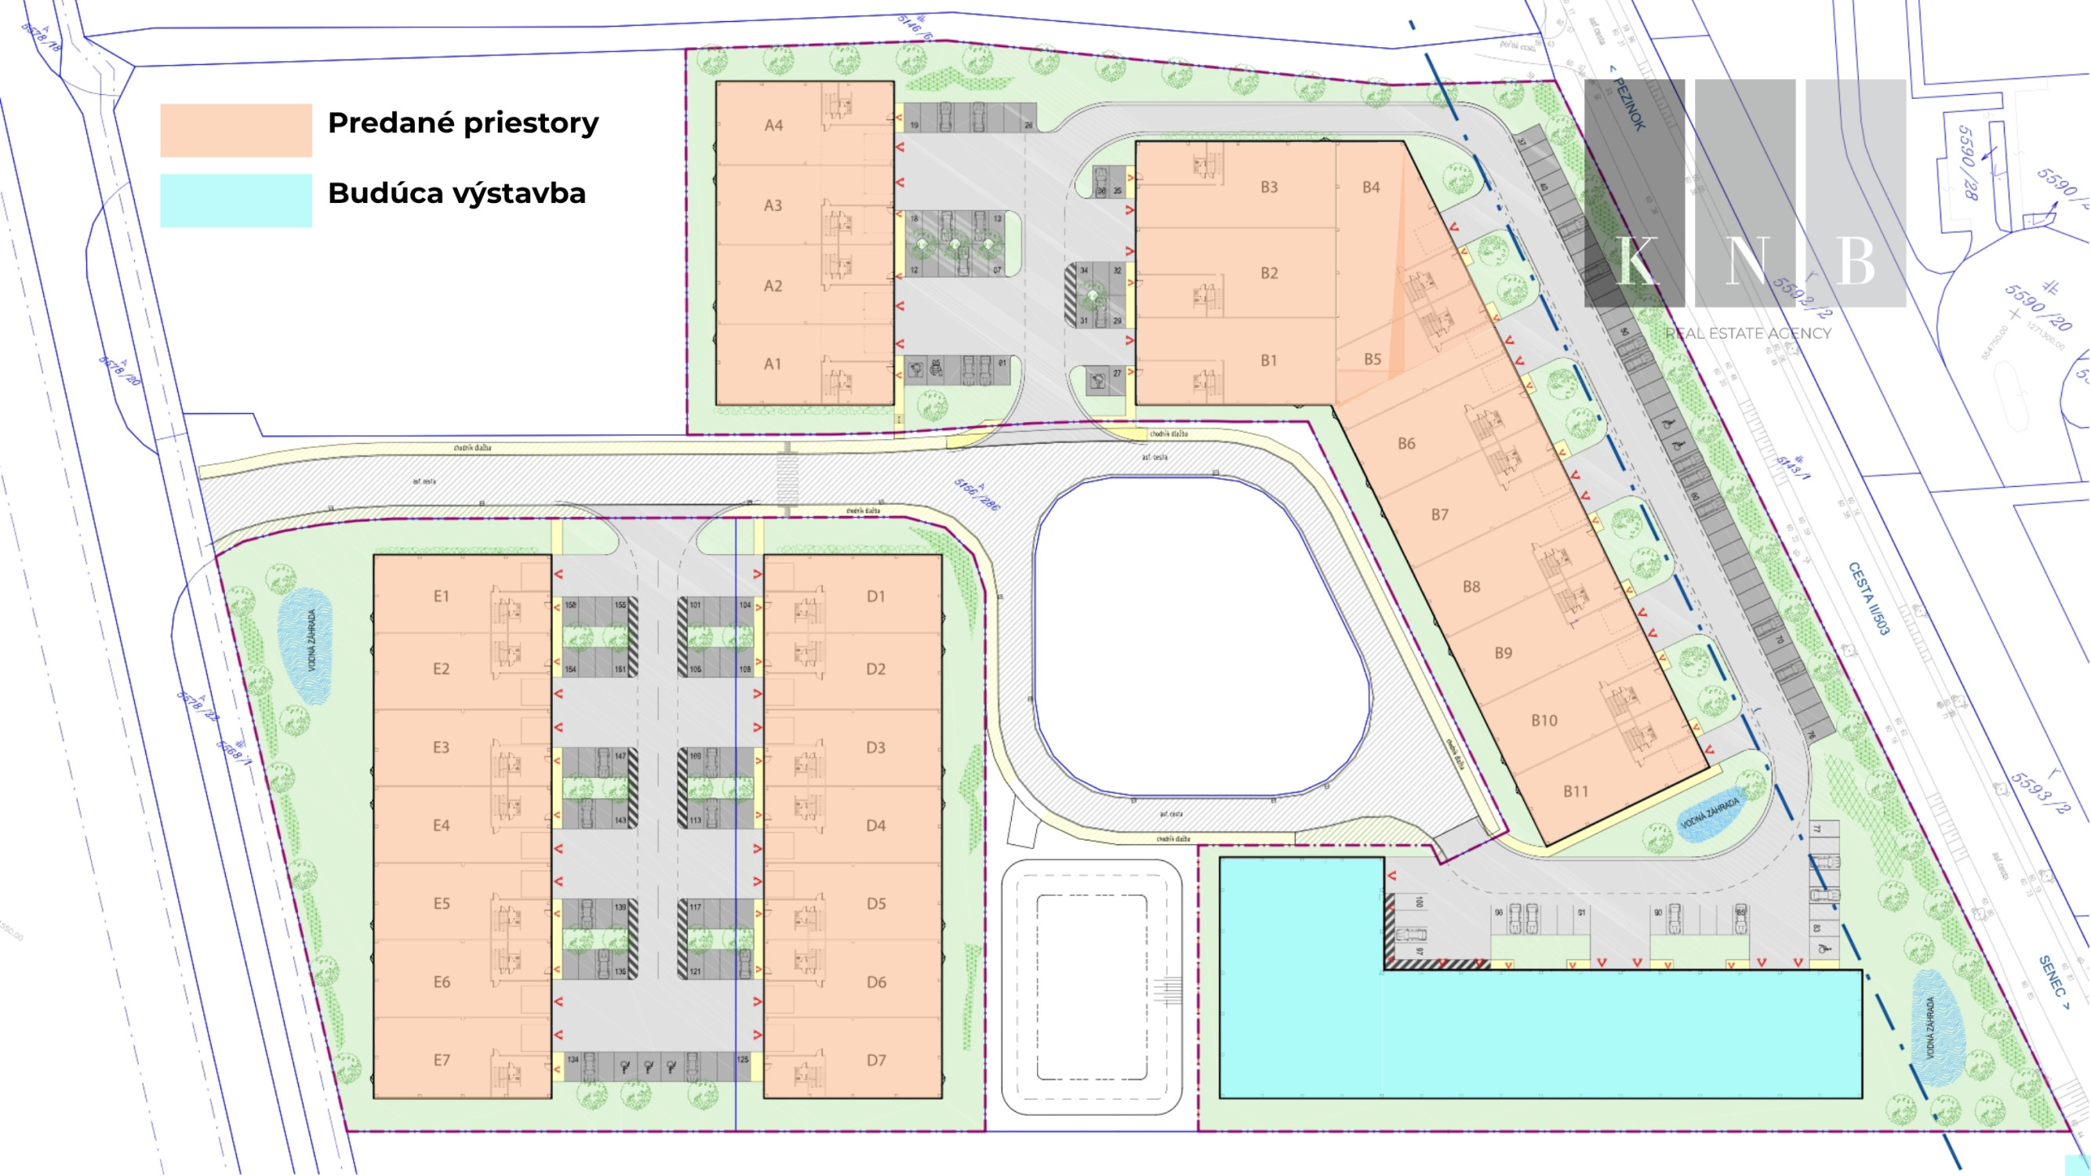
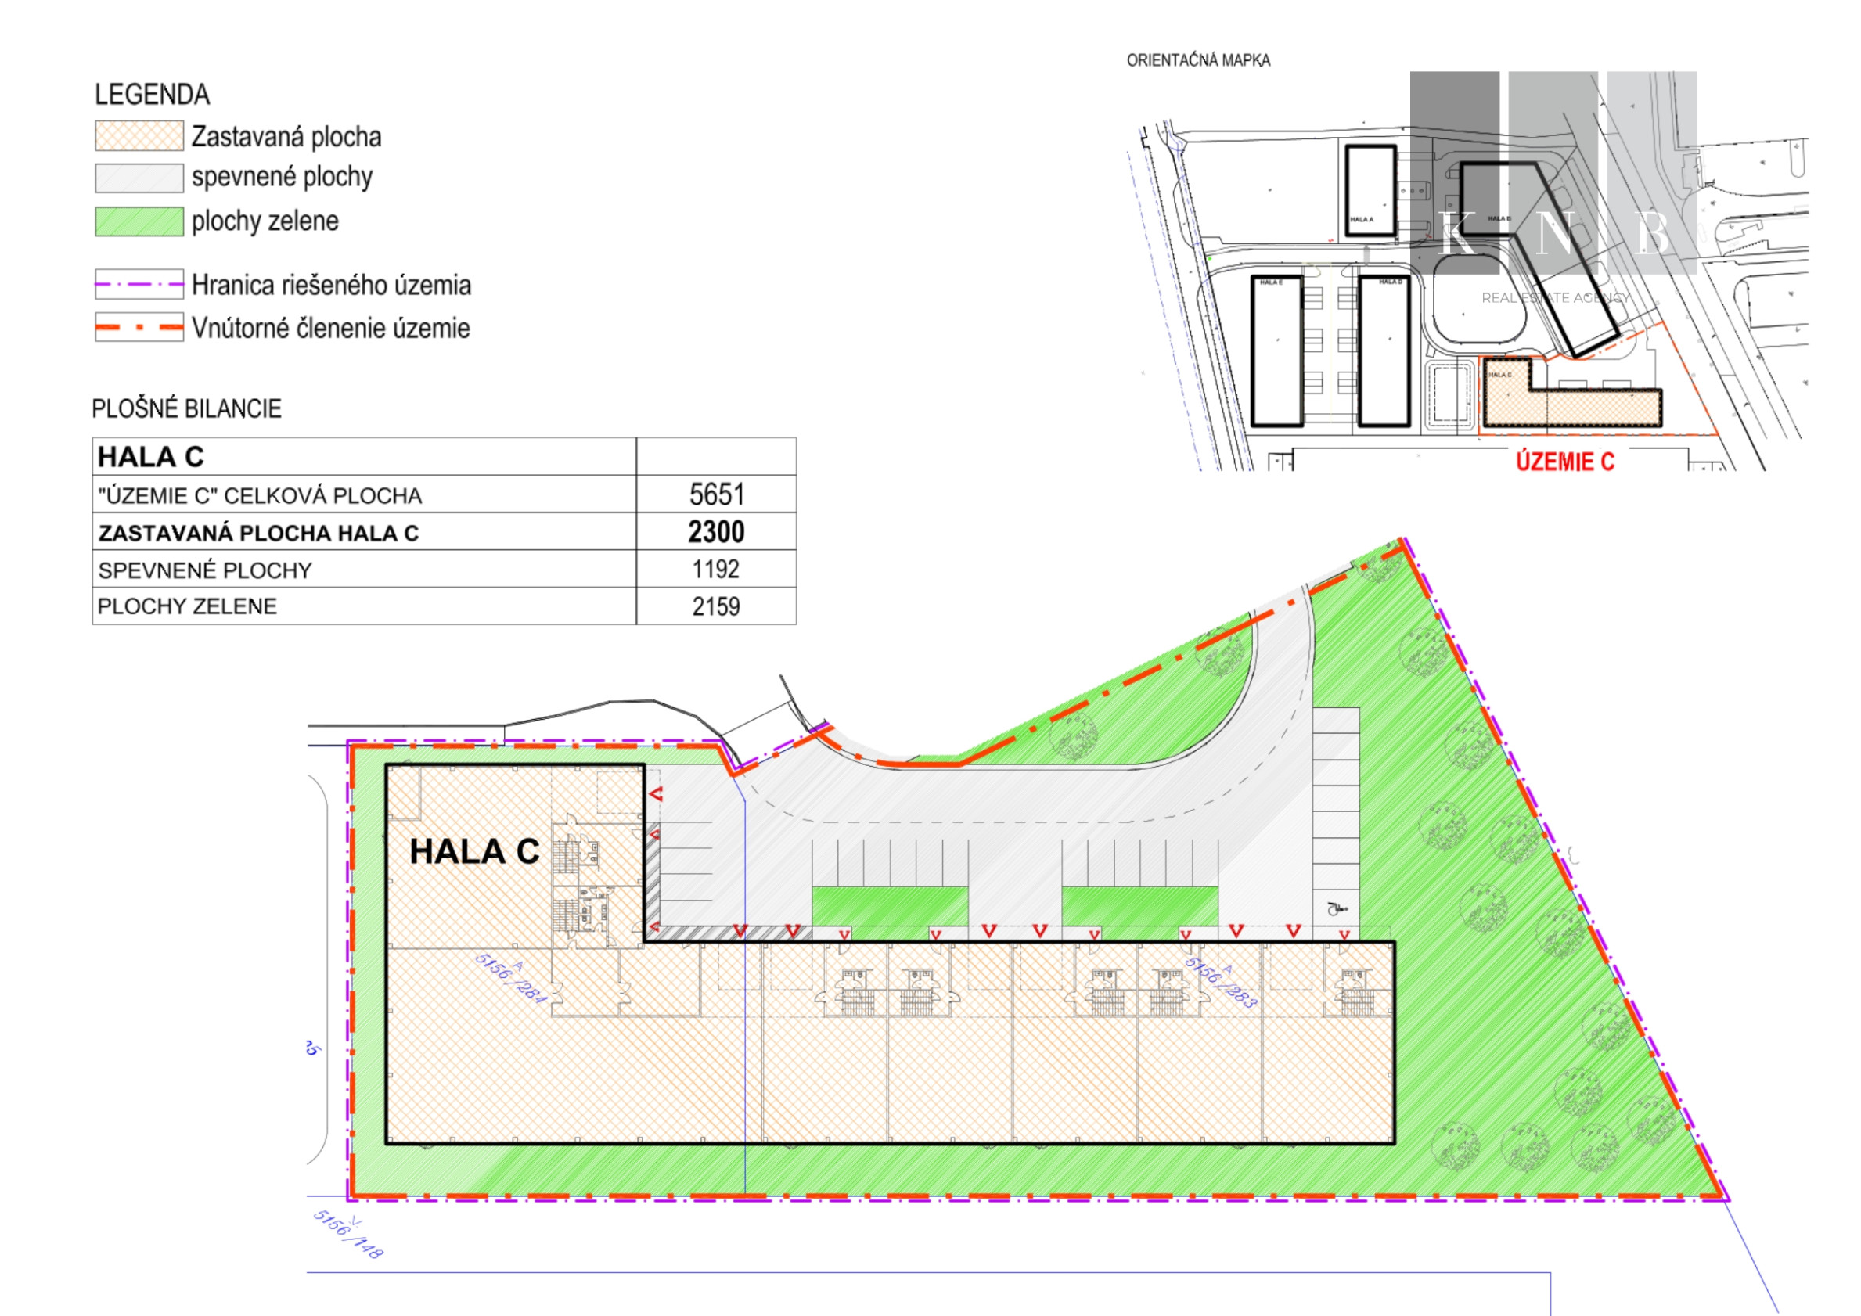
KNB Real Estate Agency offers for sale a hall with a total area of 2,300 m², the construction and completion of which will be tailored to the requirements of the buyer. The hall will be fully built, approved and handed over to the buyer in Q4 2027. The hall will be located directly on the main road Diaľničná cesta leading towards Pezinok / Slovenský Grob.
➔ A major advantage of this project is the ability to customise the future premises to suit the buyer's requirements, and for this reason the spaces can be used for a wide range of business purposes (retail, warehouse, gastro, services, production, sport, etc. in accordance with the zoning plan).
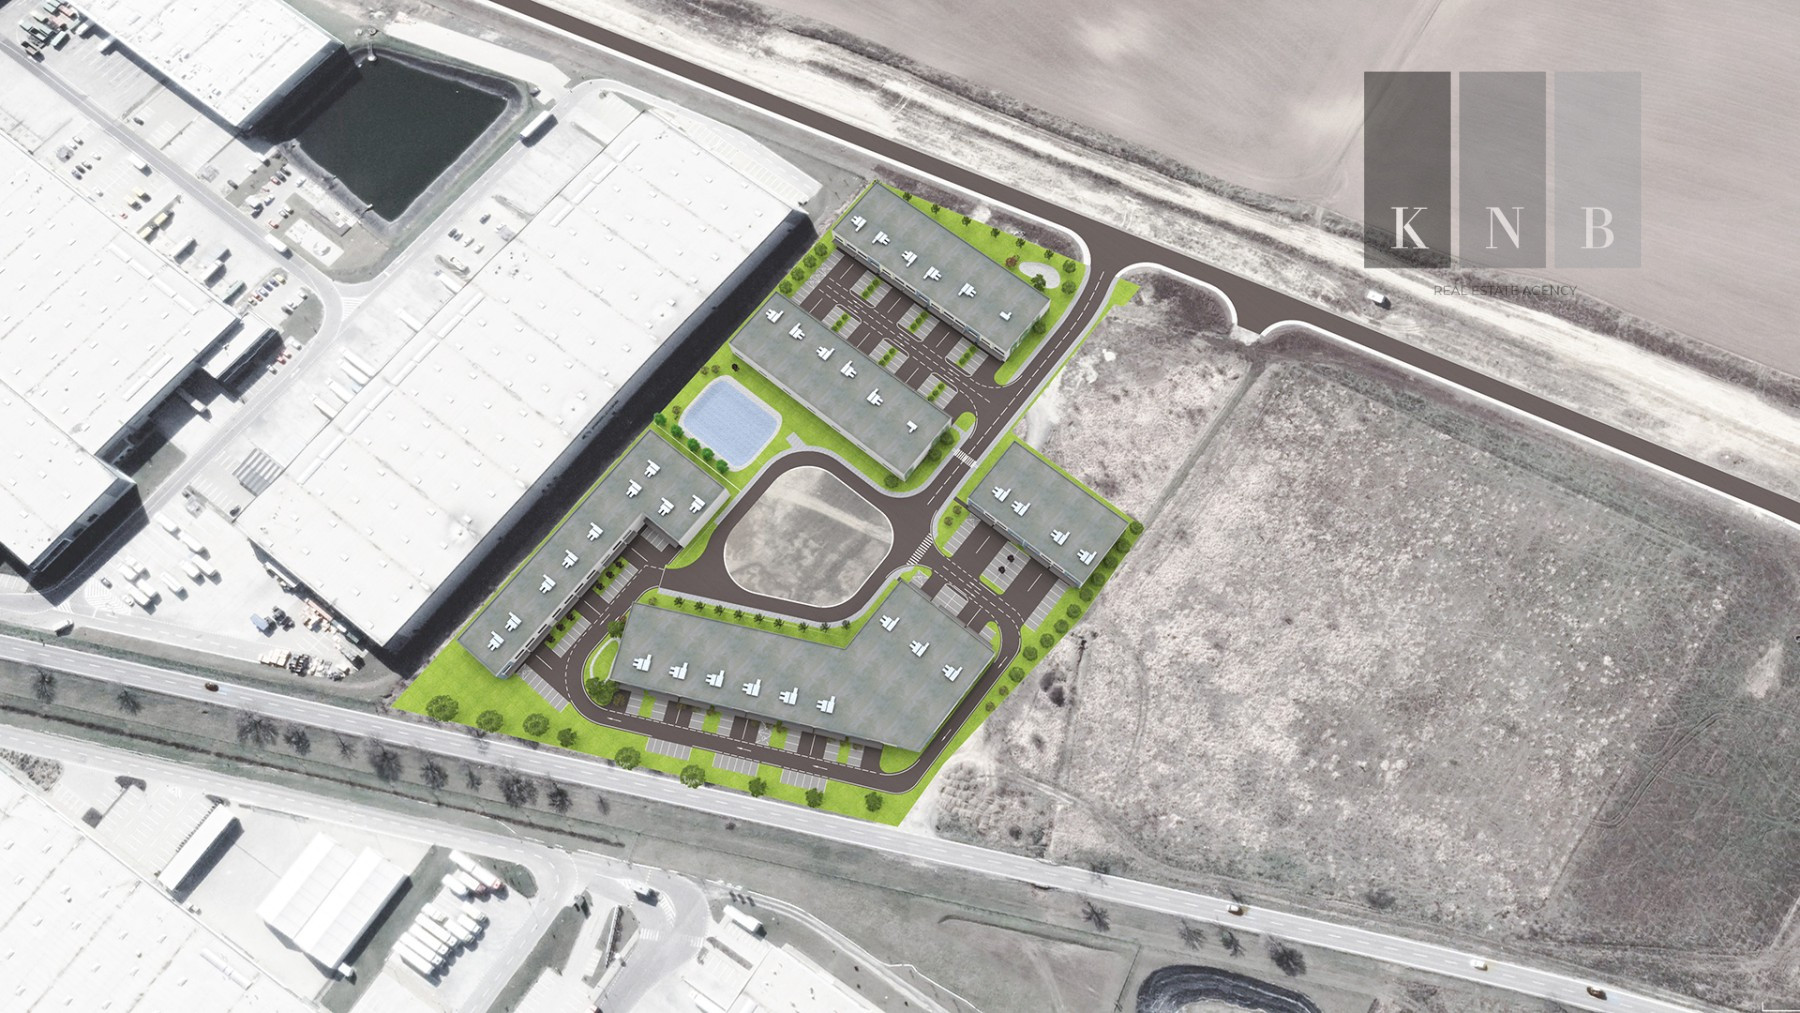
➔ This project is the last development within the given complex, which consists of 5 separate buildings.
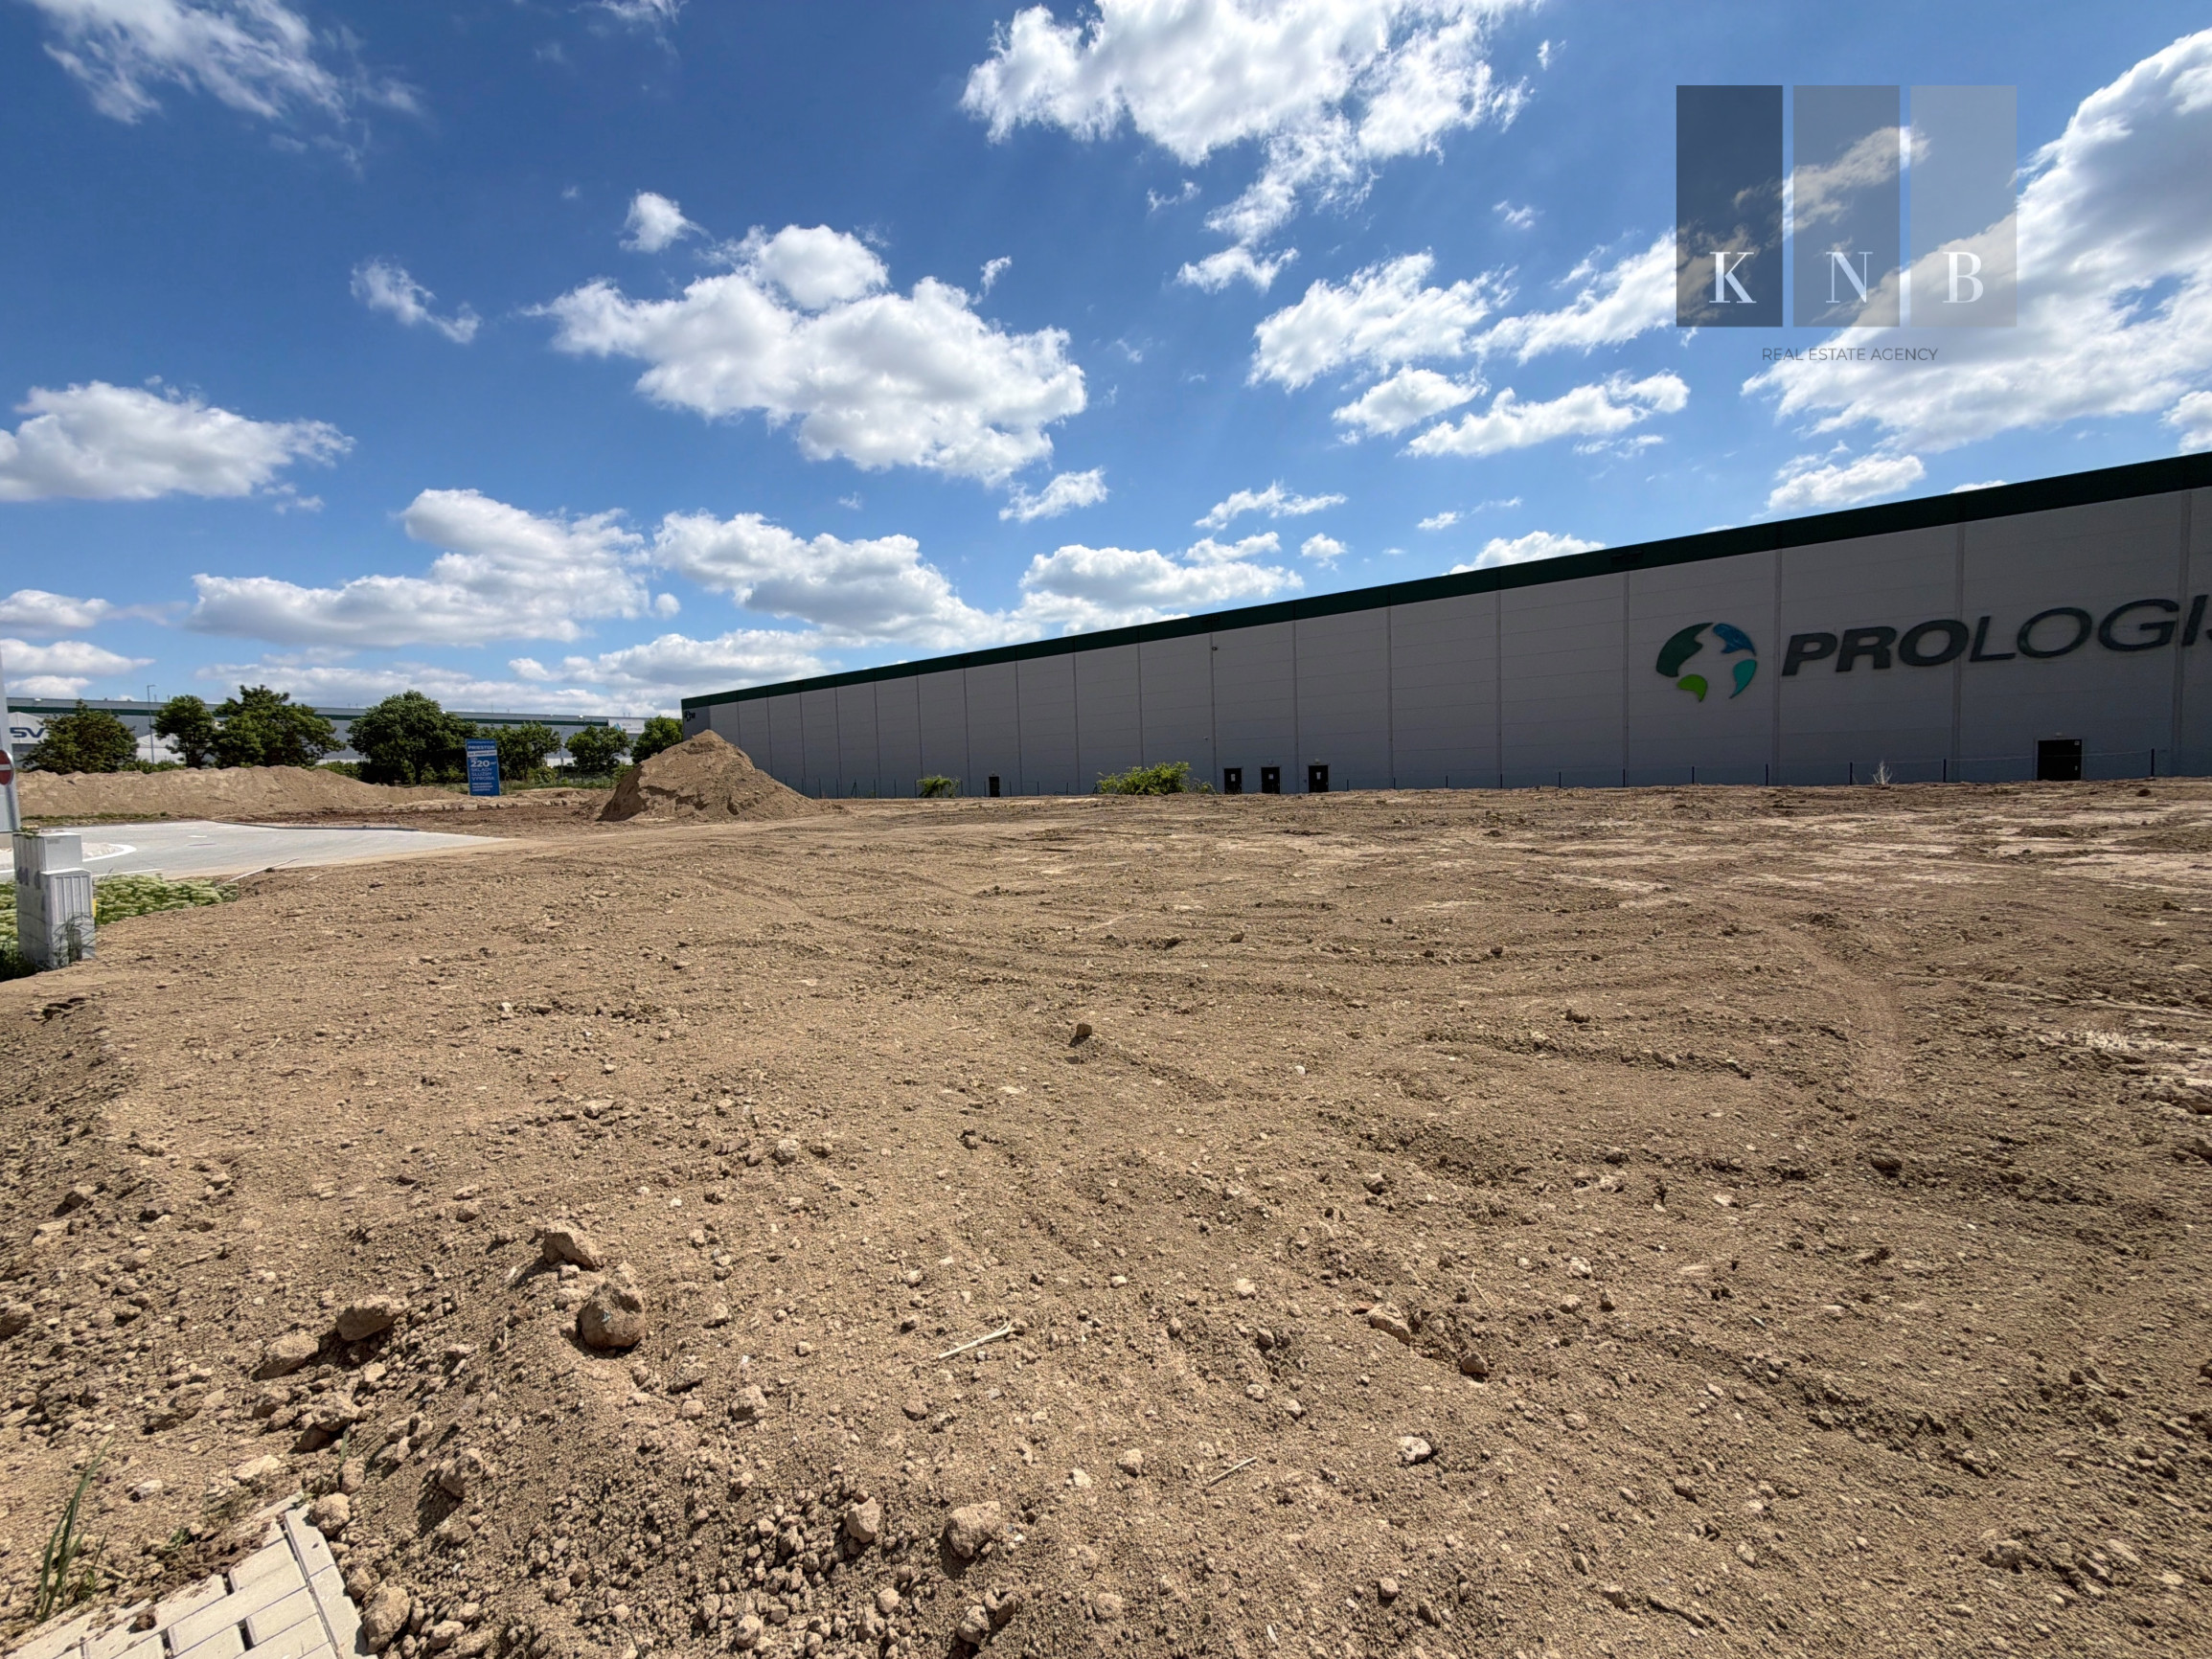
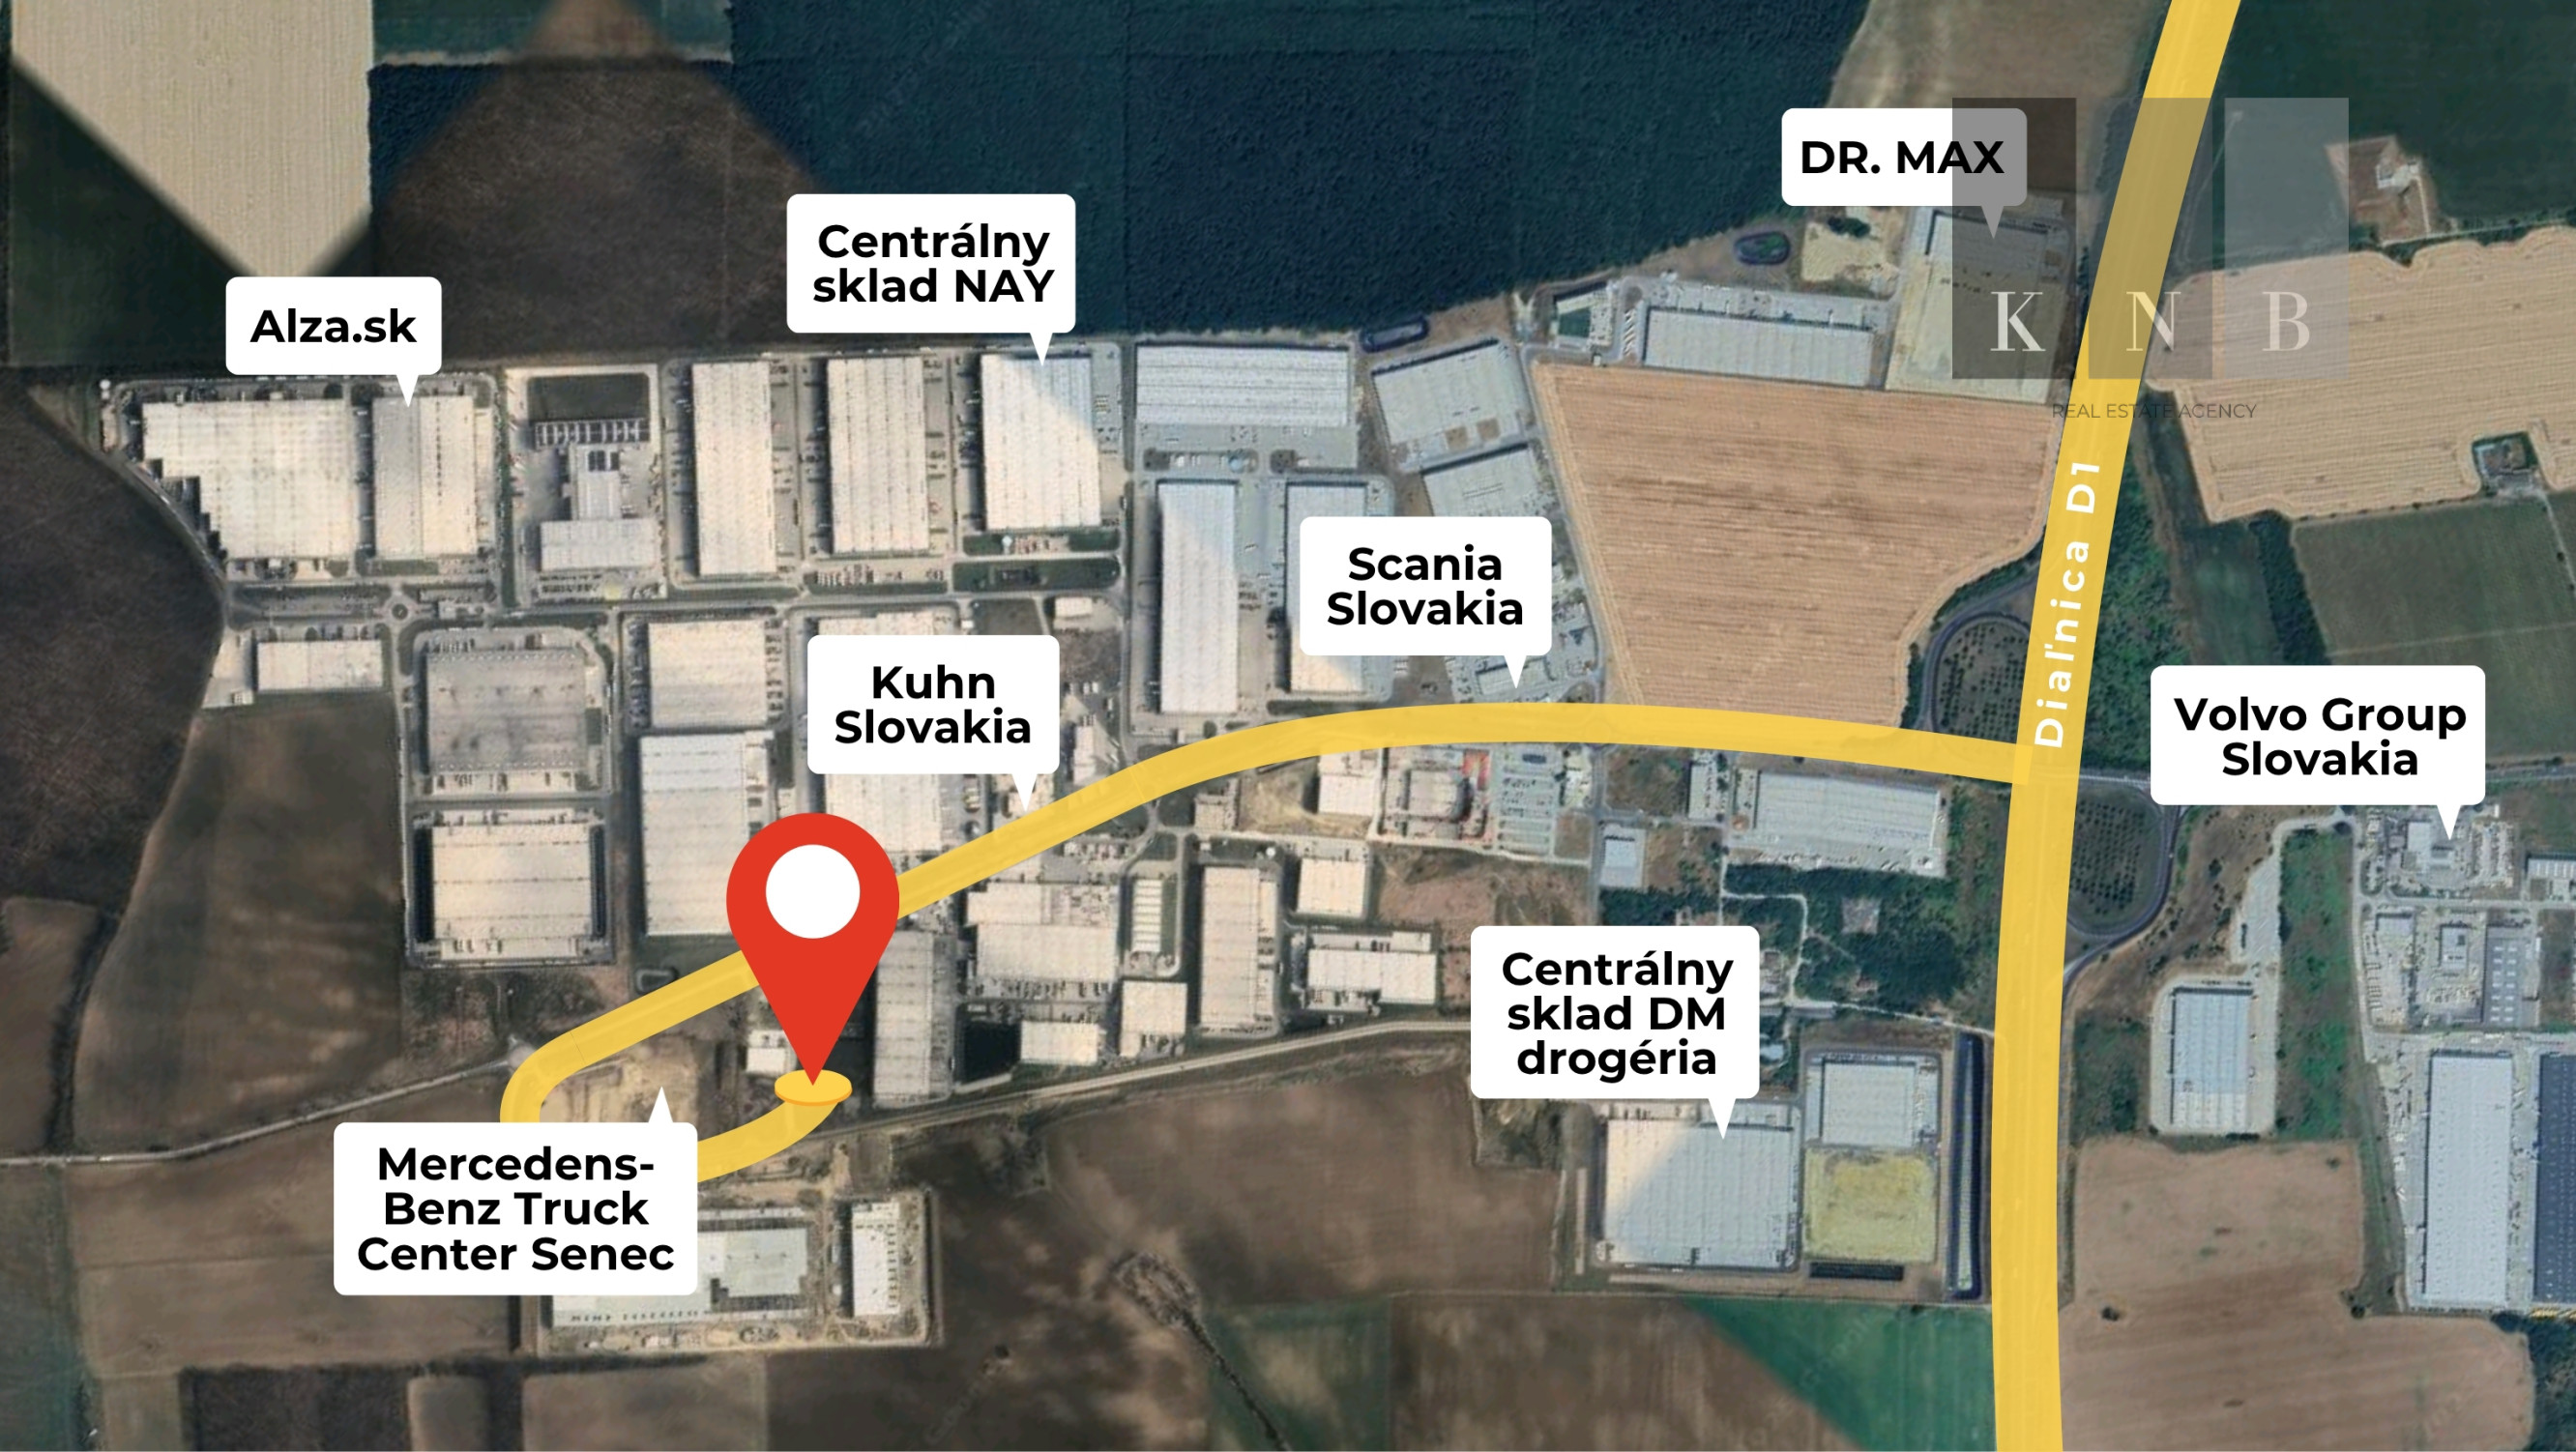
➔ The complex is located in a dynamically developing zone near motorway D1 SENEC, which includes prominent companies operating in various sectors (the neighbouring PROLOGIS complex, as well as a Mercedes-Benz dealer for the sale and servicing of commercial vehicles, etc.)
Basic technical parameters of Hall C premises:
- Total land area: 5,651 m², of which:
- Built-up / usable floor area of the hall: 2,300 m² on the ground floor (option to add a mezzanine on the 1st floor)
- Hard-surfaced areas (roads, car parks): 1,192 m²
- Green areas: 2,159 m²
- Minimum internal clear height: 7 m
- The entire building will be constructed from high-quality building materials
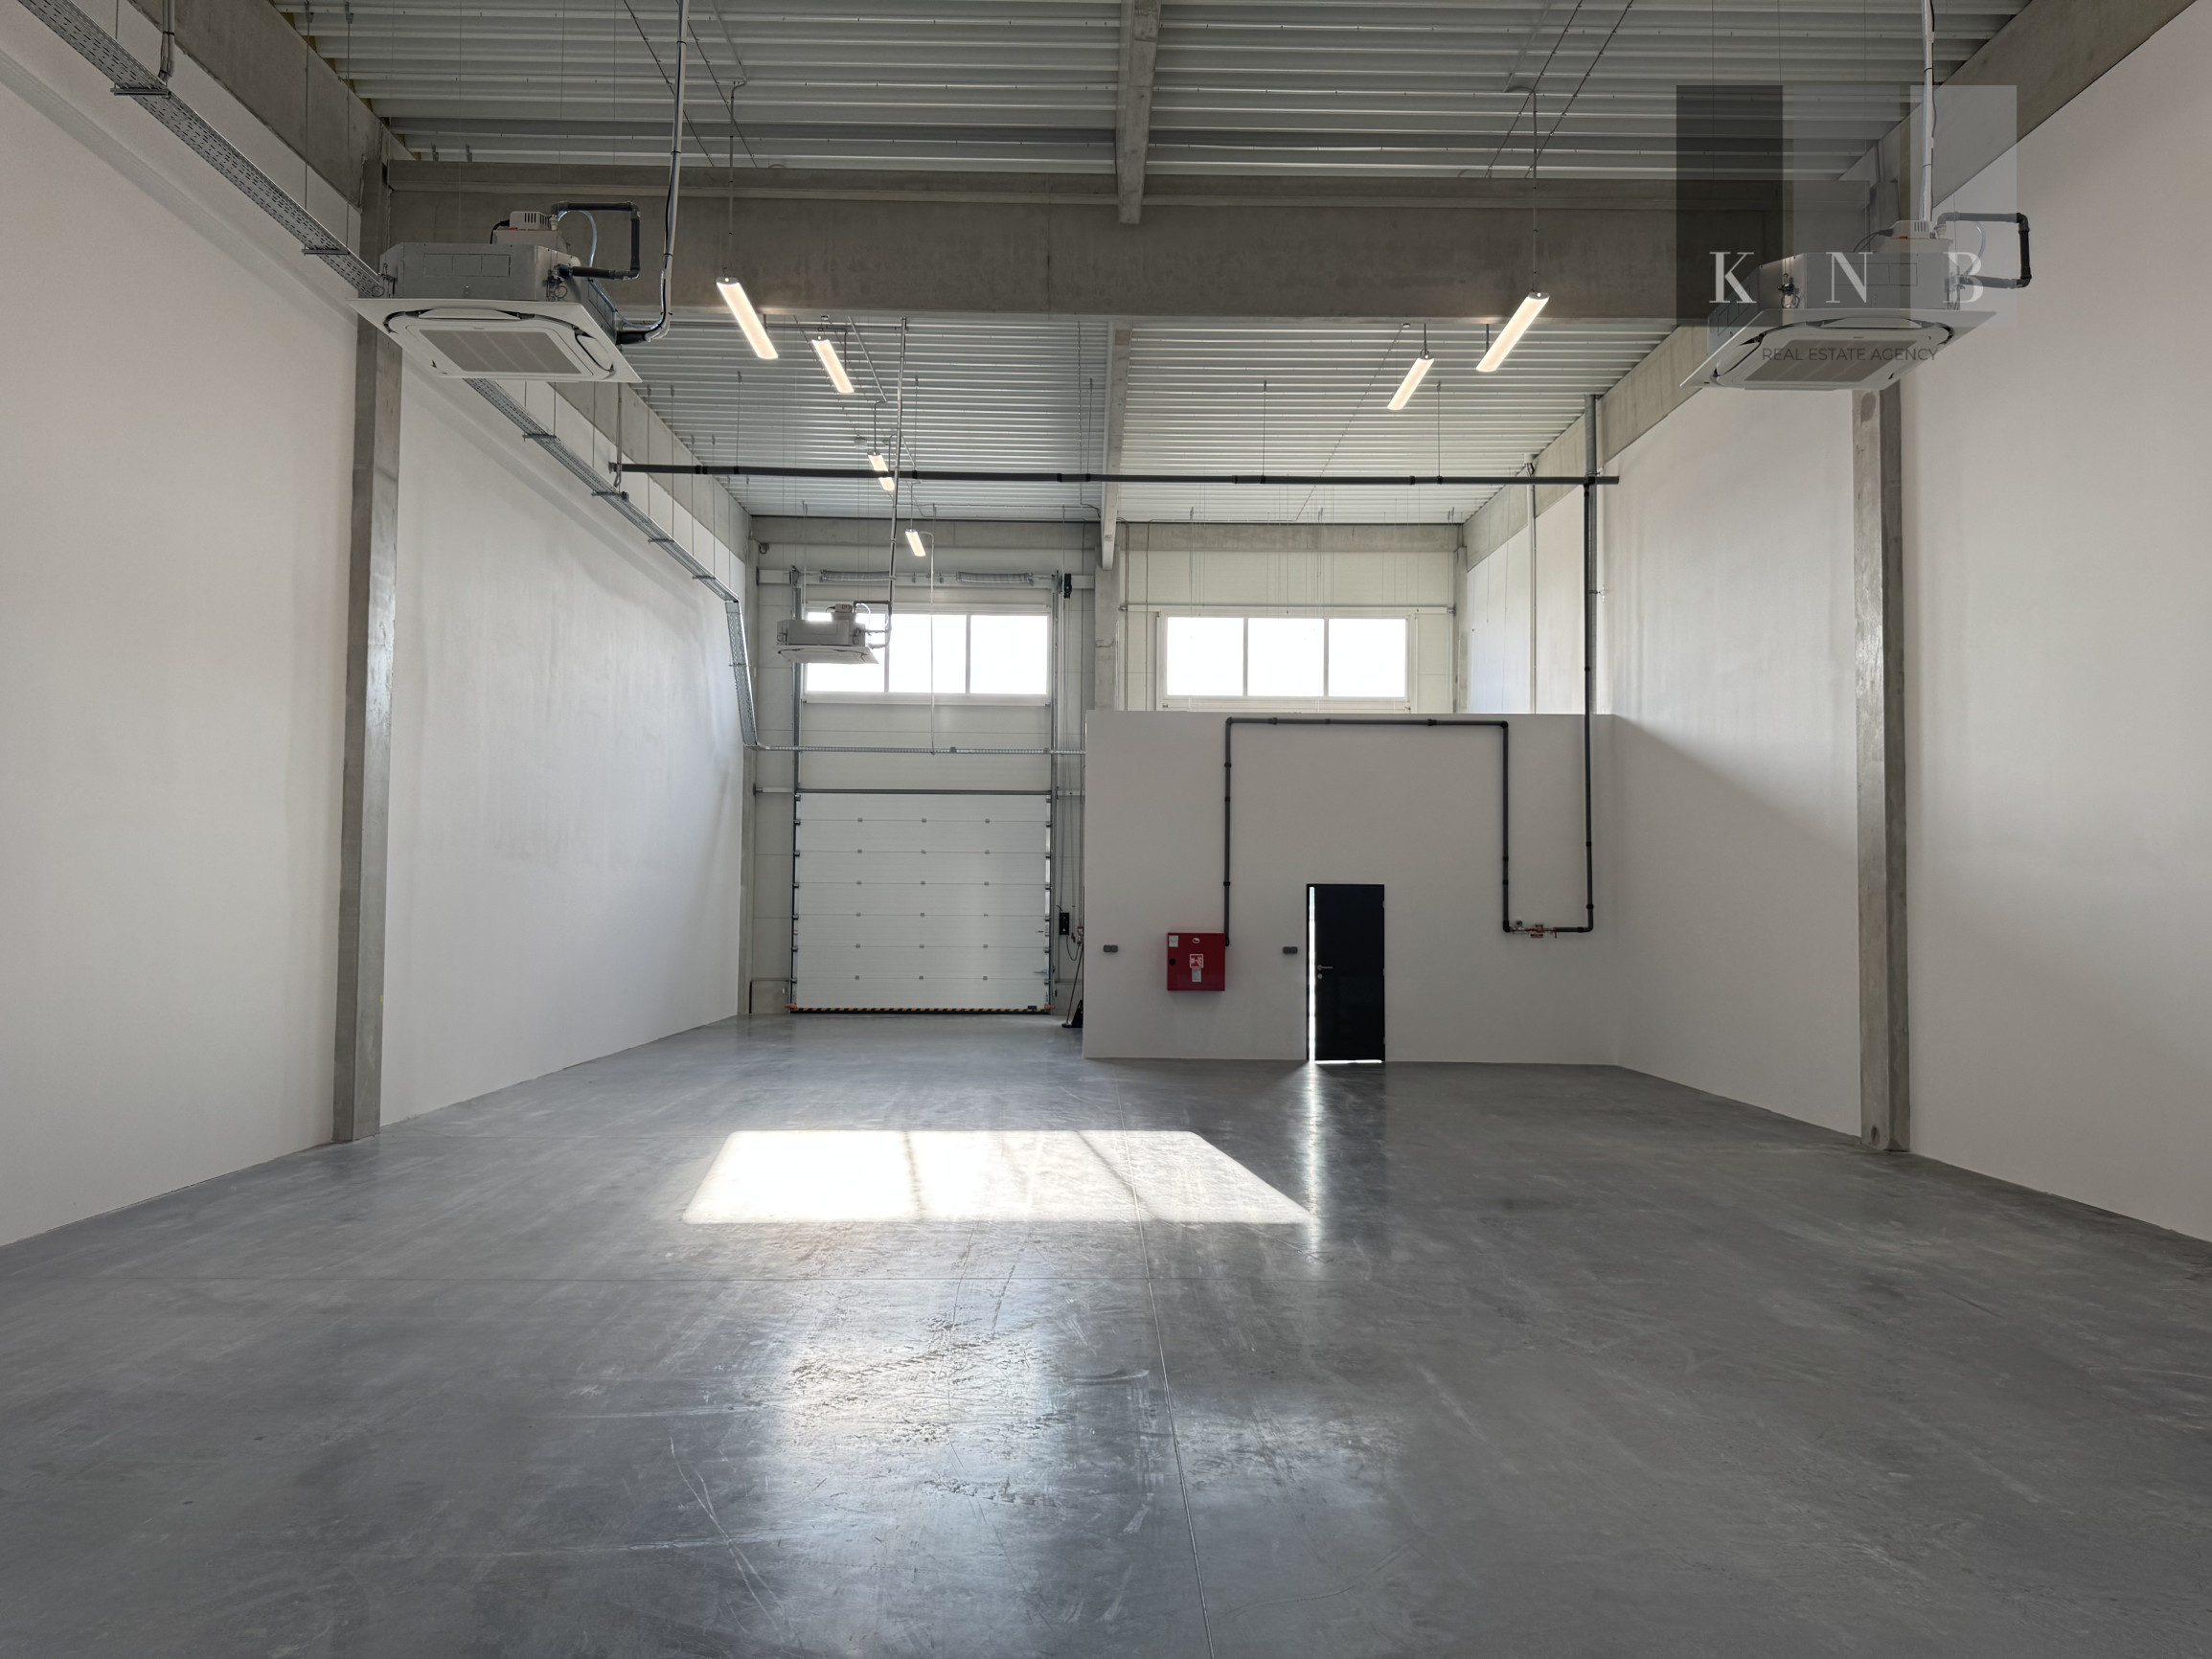
- Polished concrete floor with high load-bearing capacity
- Heating and cooling of the premises will be provided by heat pumps
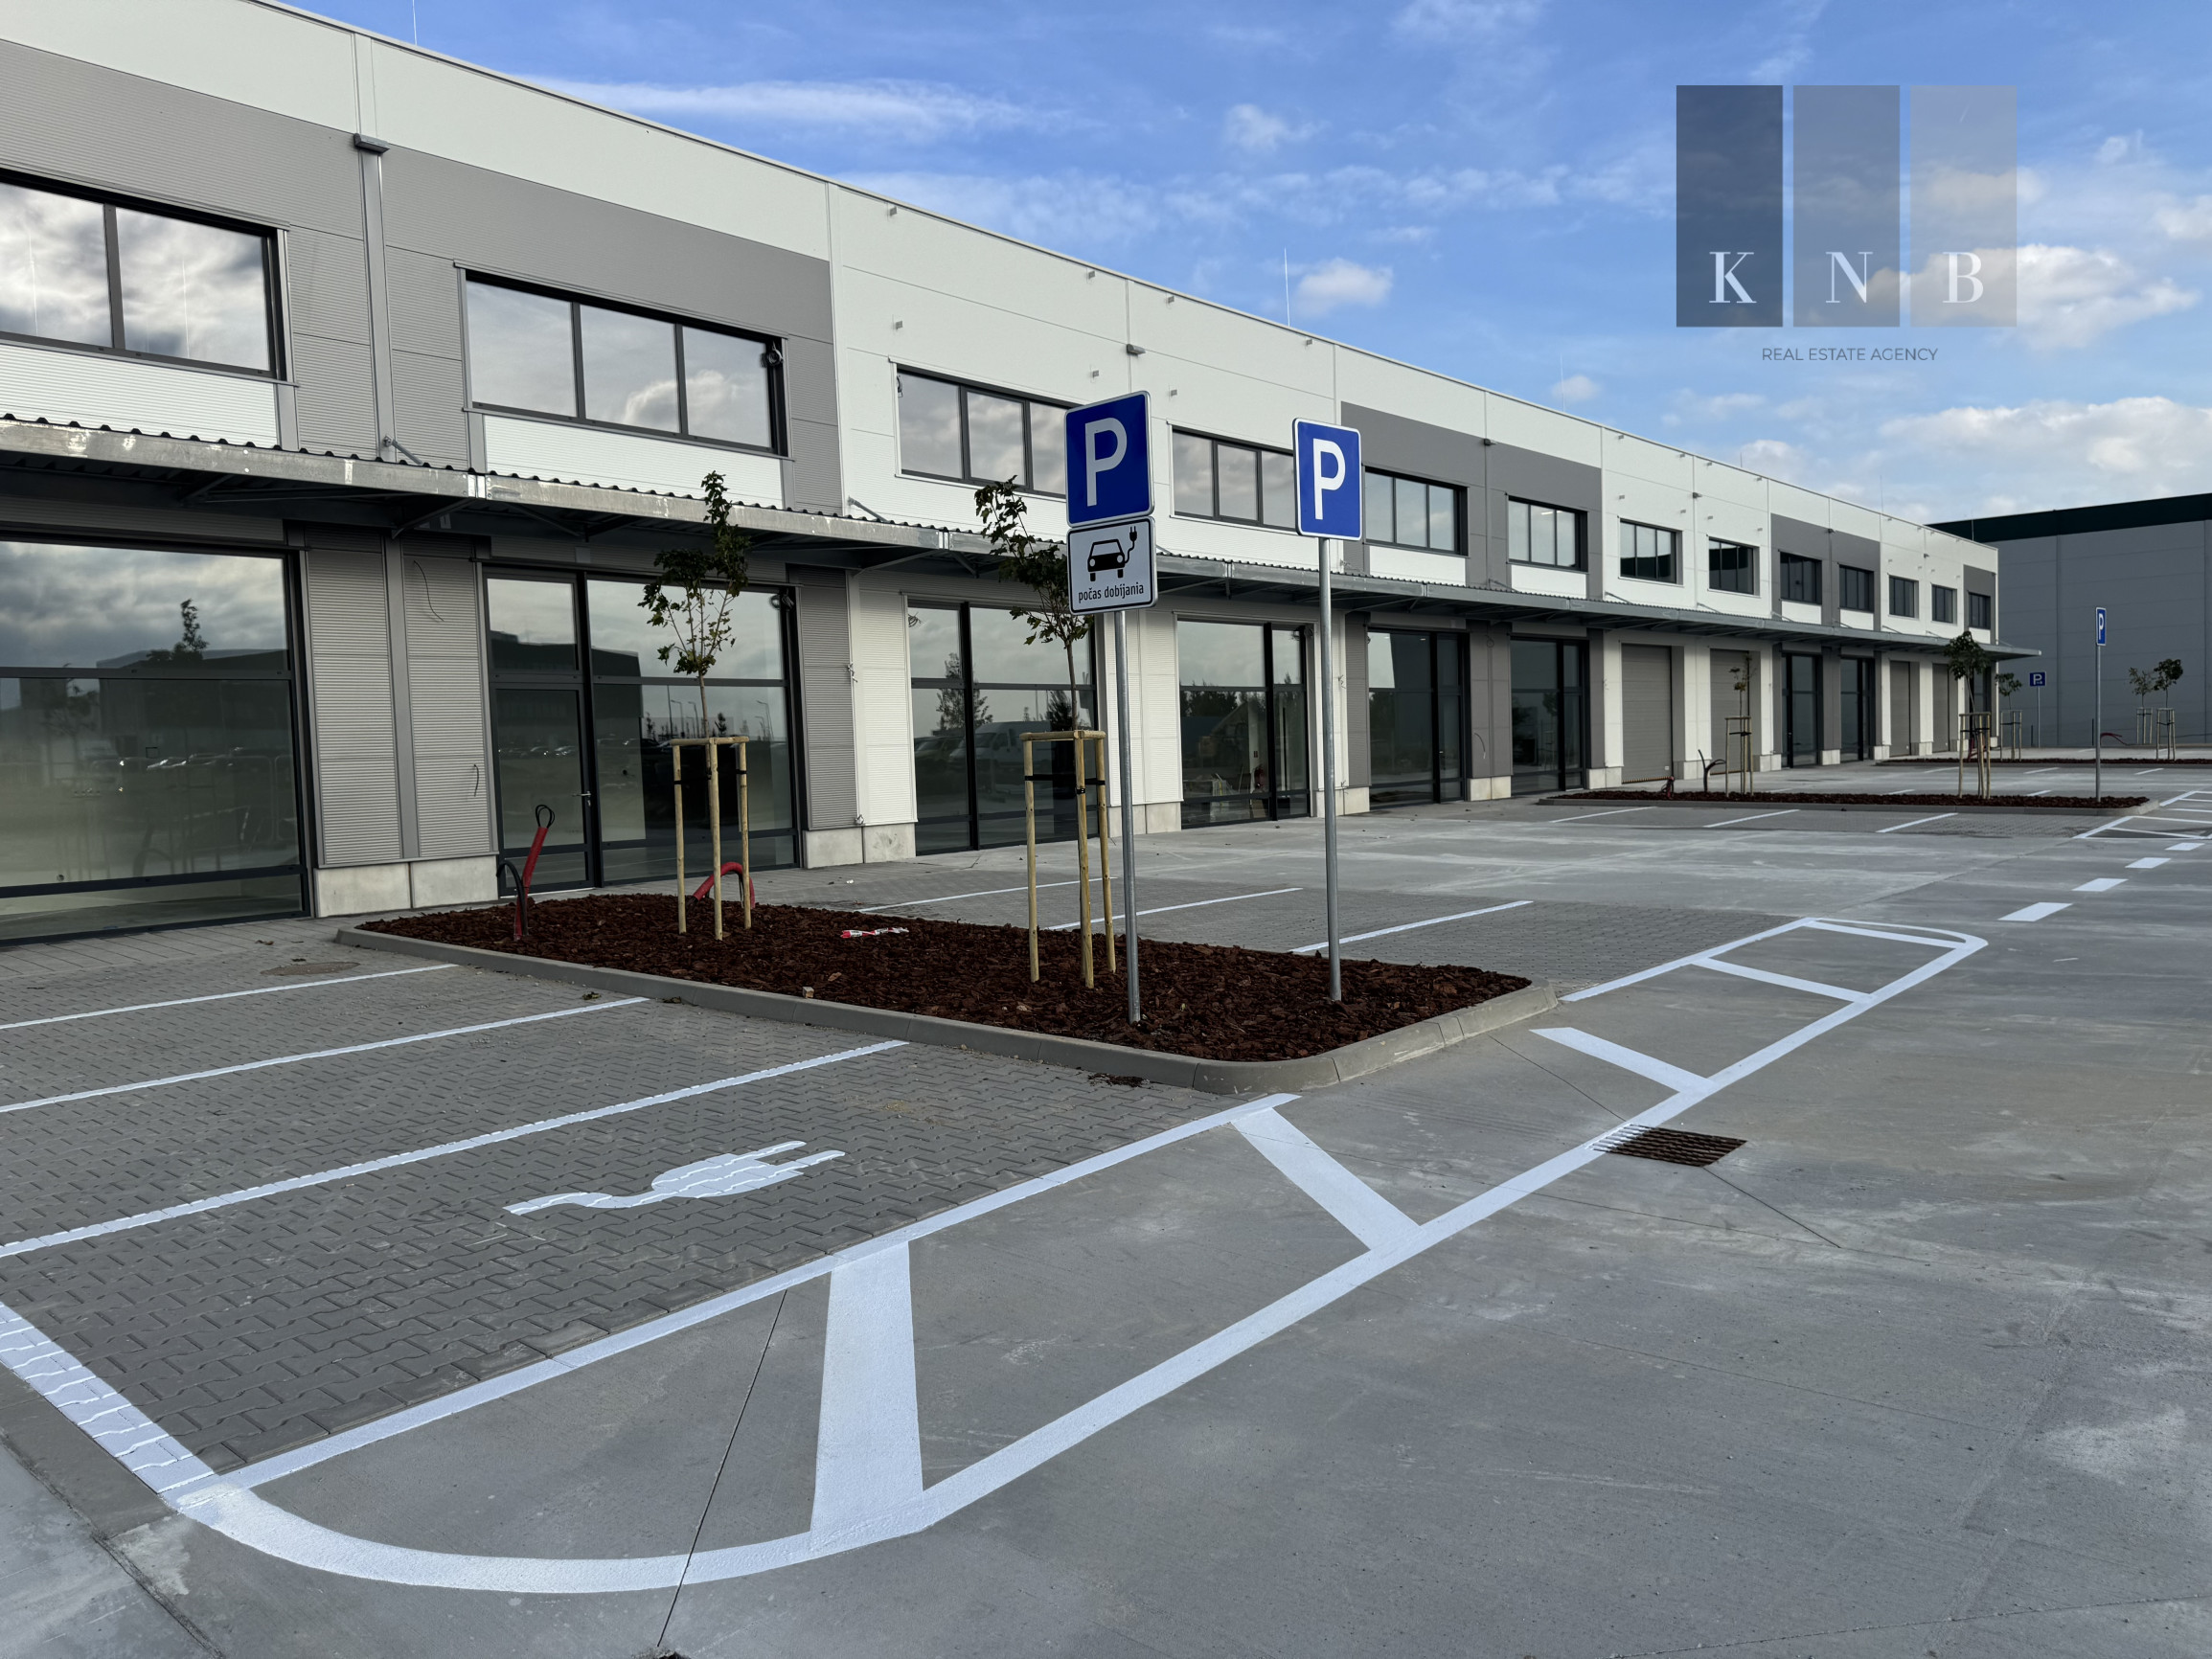
- Adequate parking capacity directly in front of the building
- Sufficient electrical power supply
- Charging stations for electric vehicles
Fit-out of Hall C premises tailored to the future buyer:
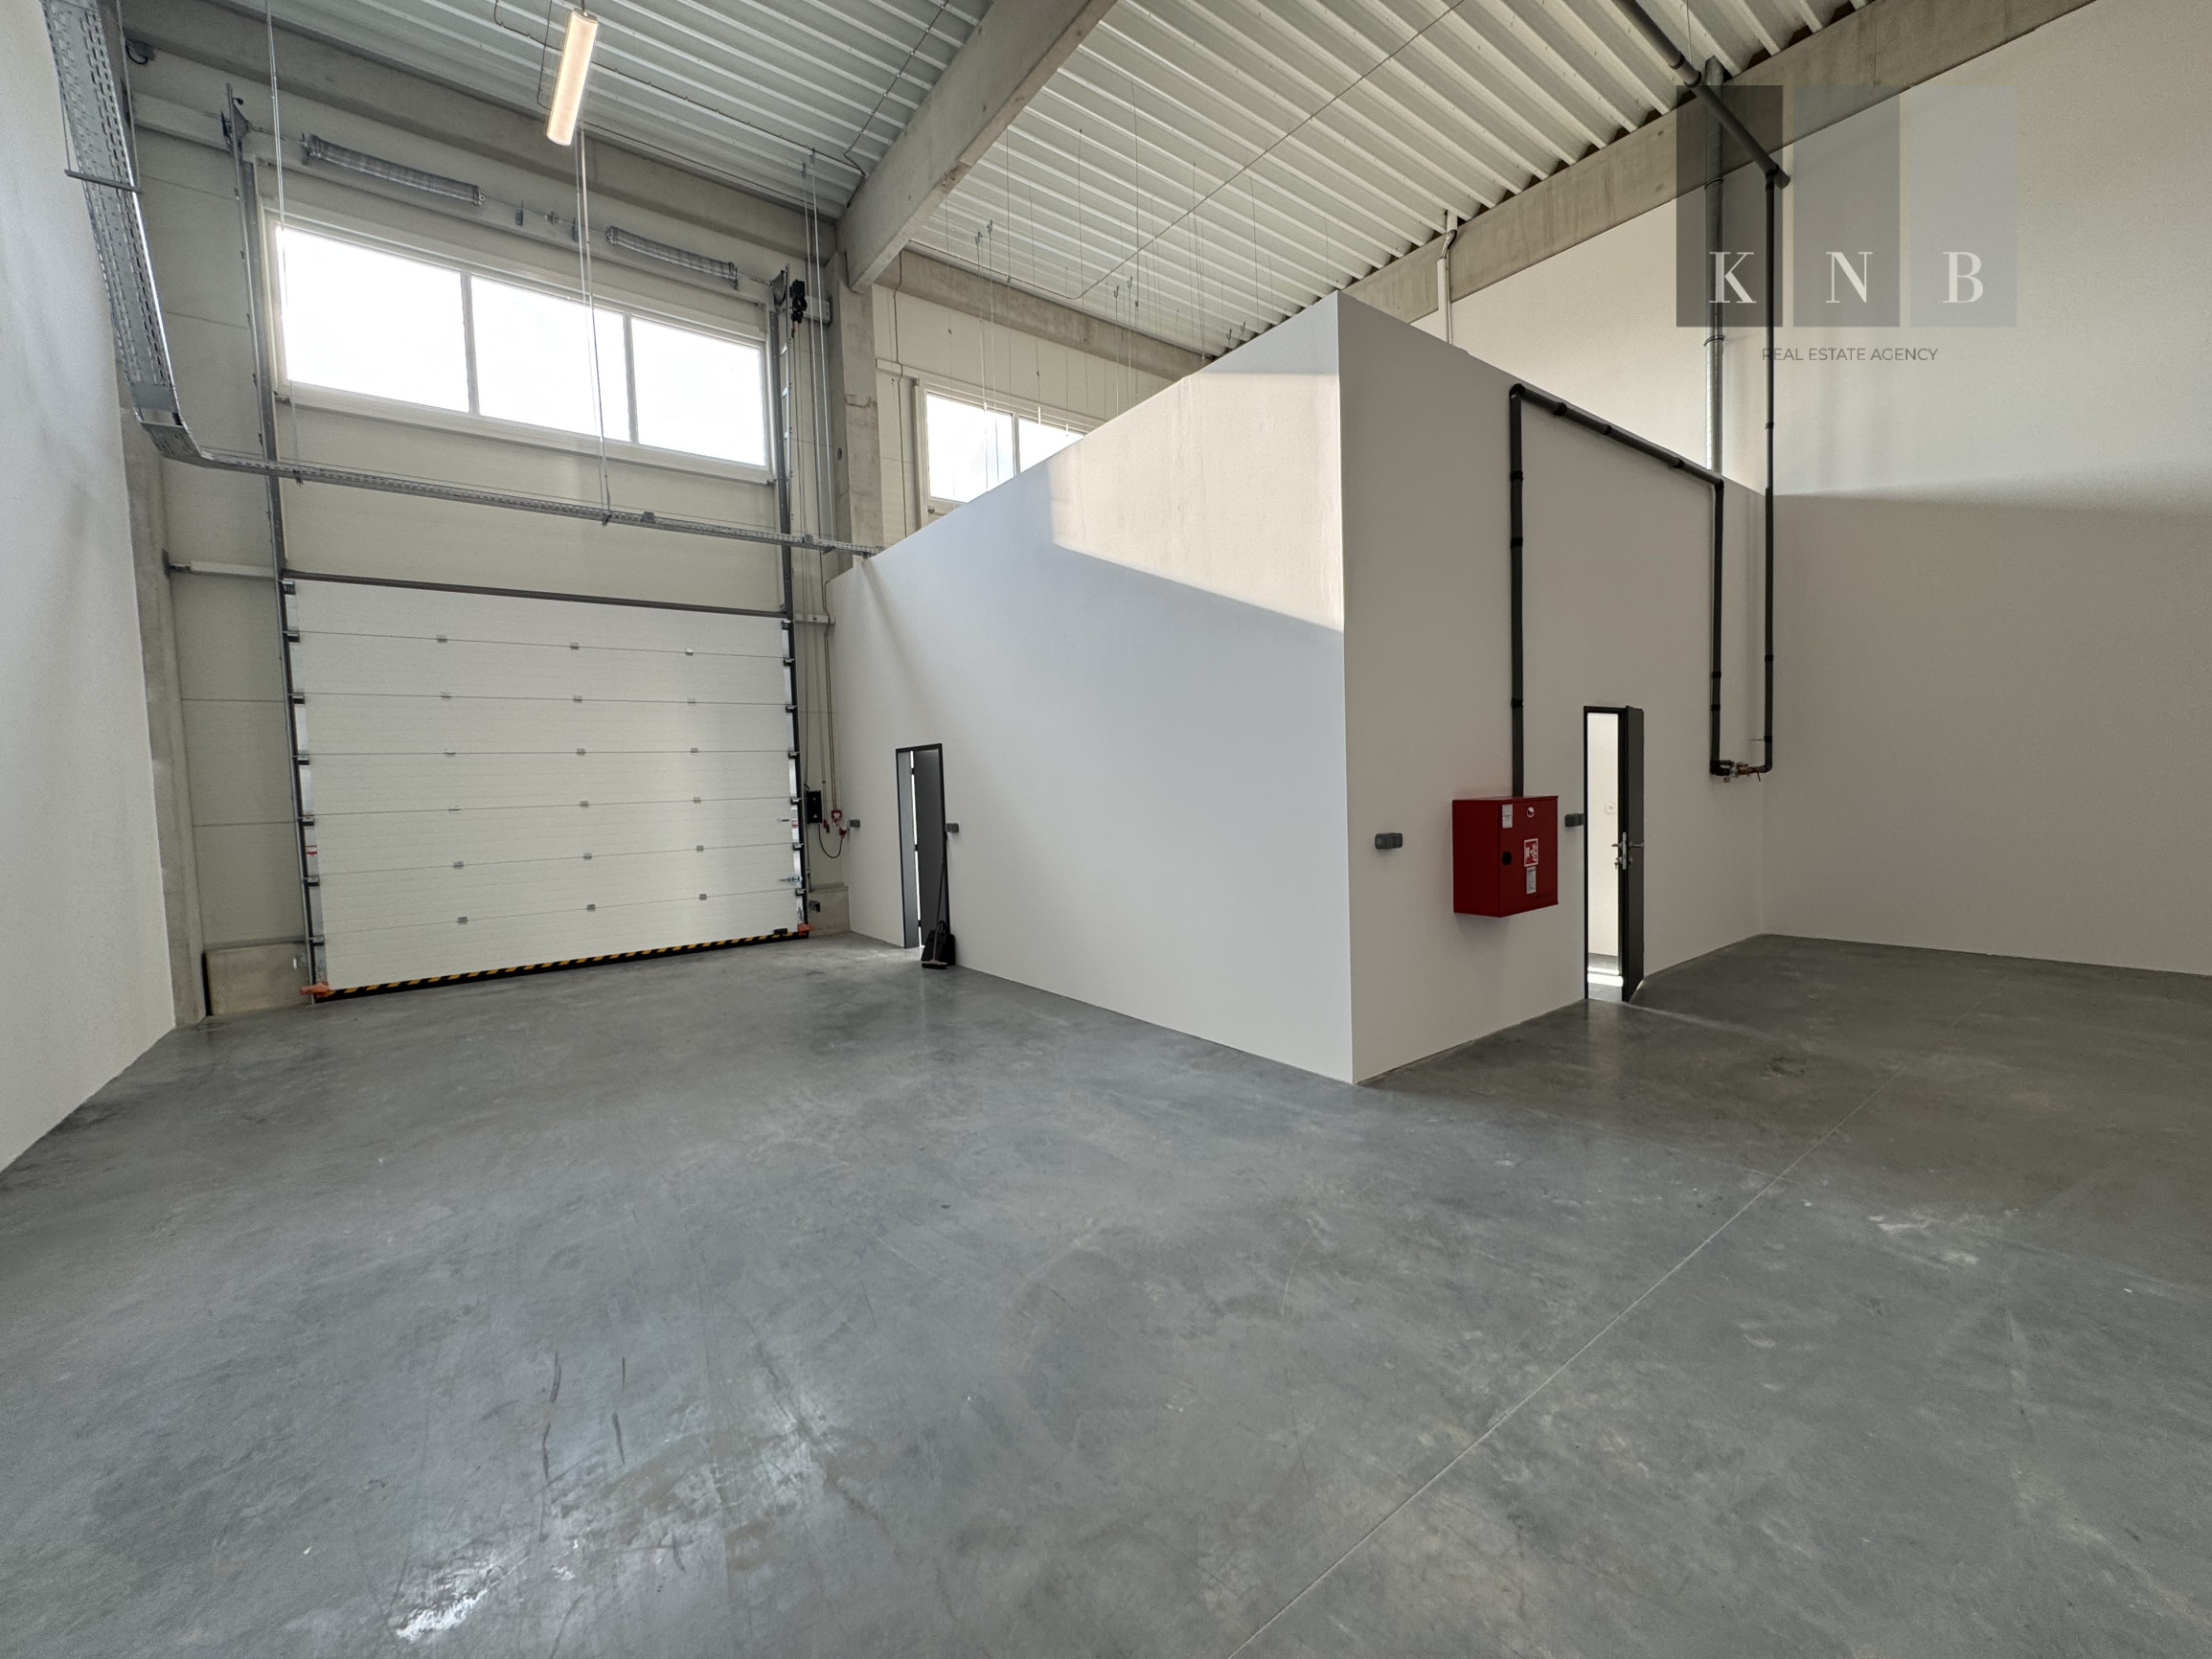
- Electric gates: number, dimensions and placement according to the buyer's requirements
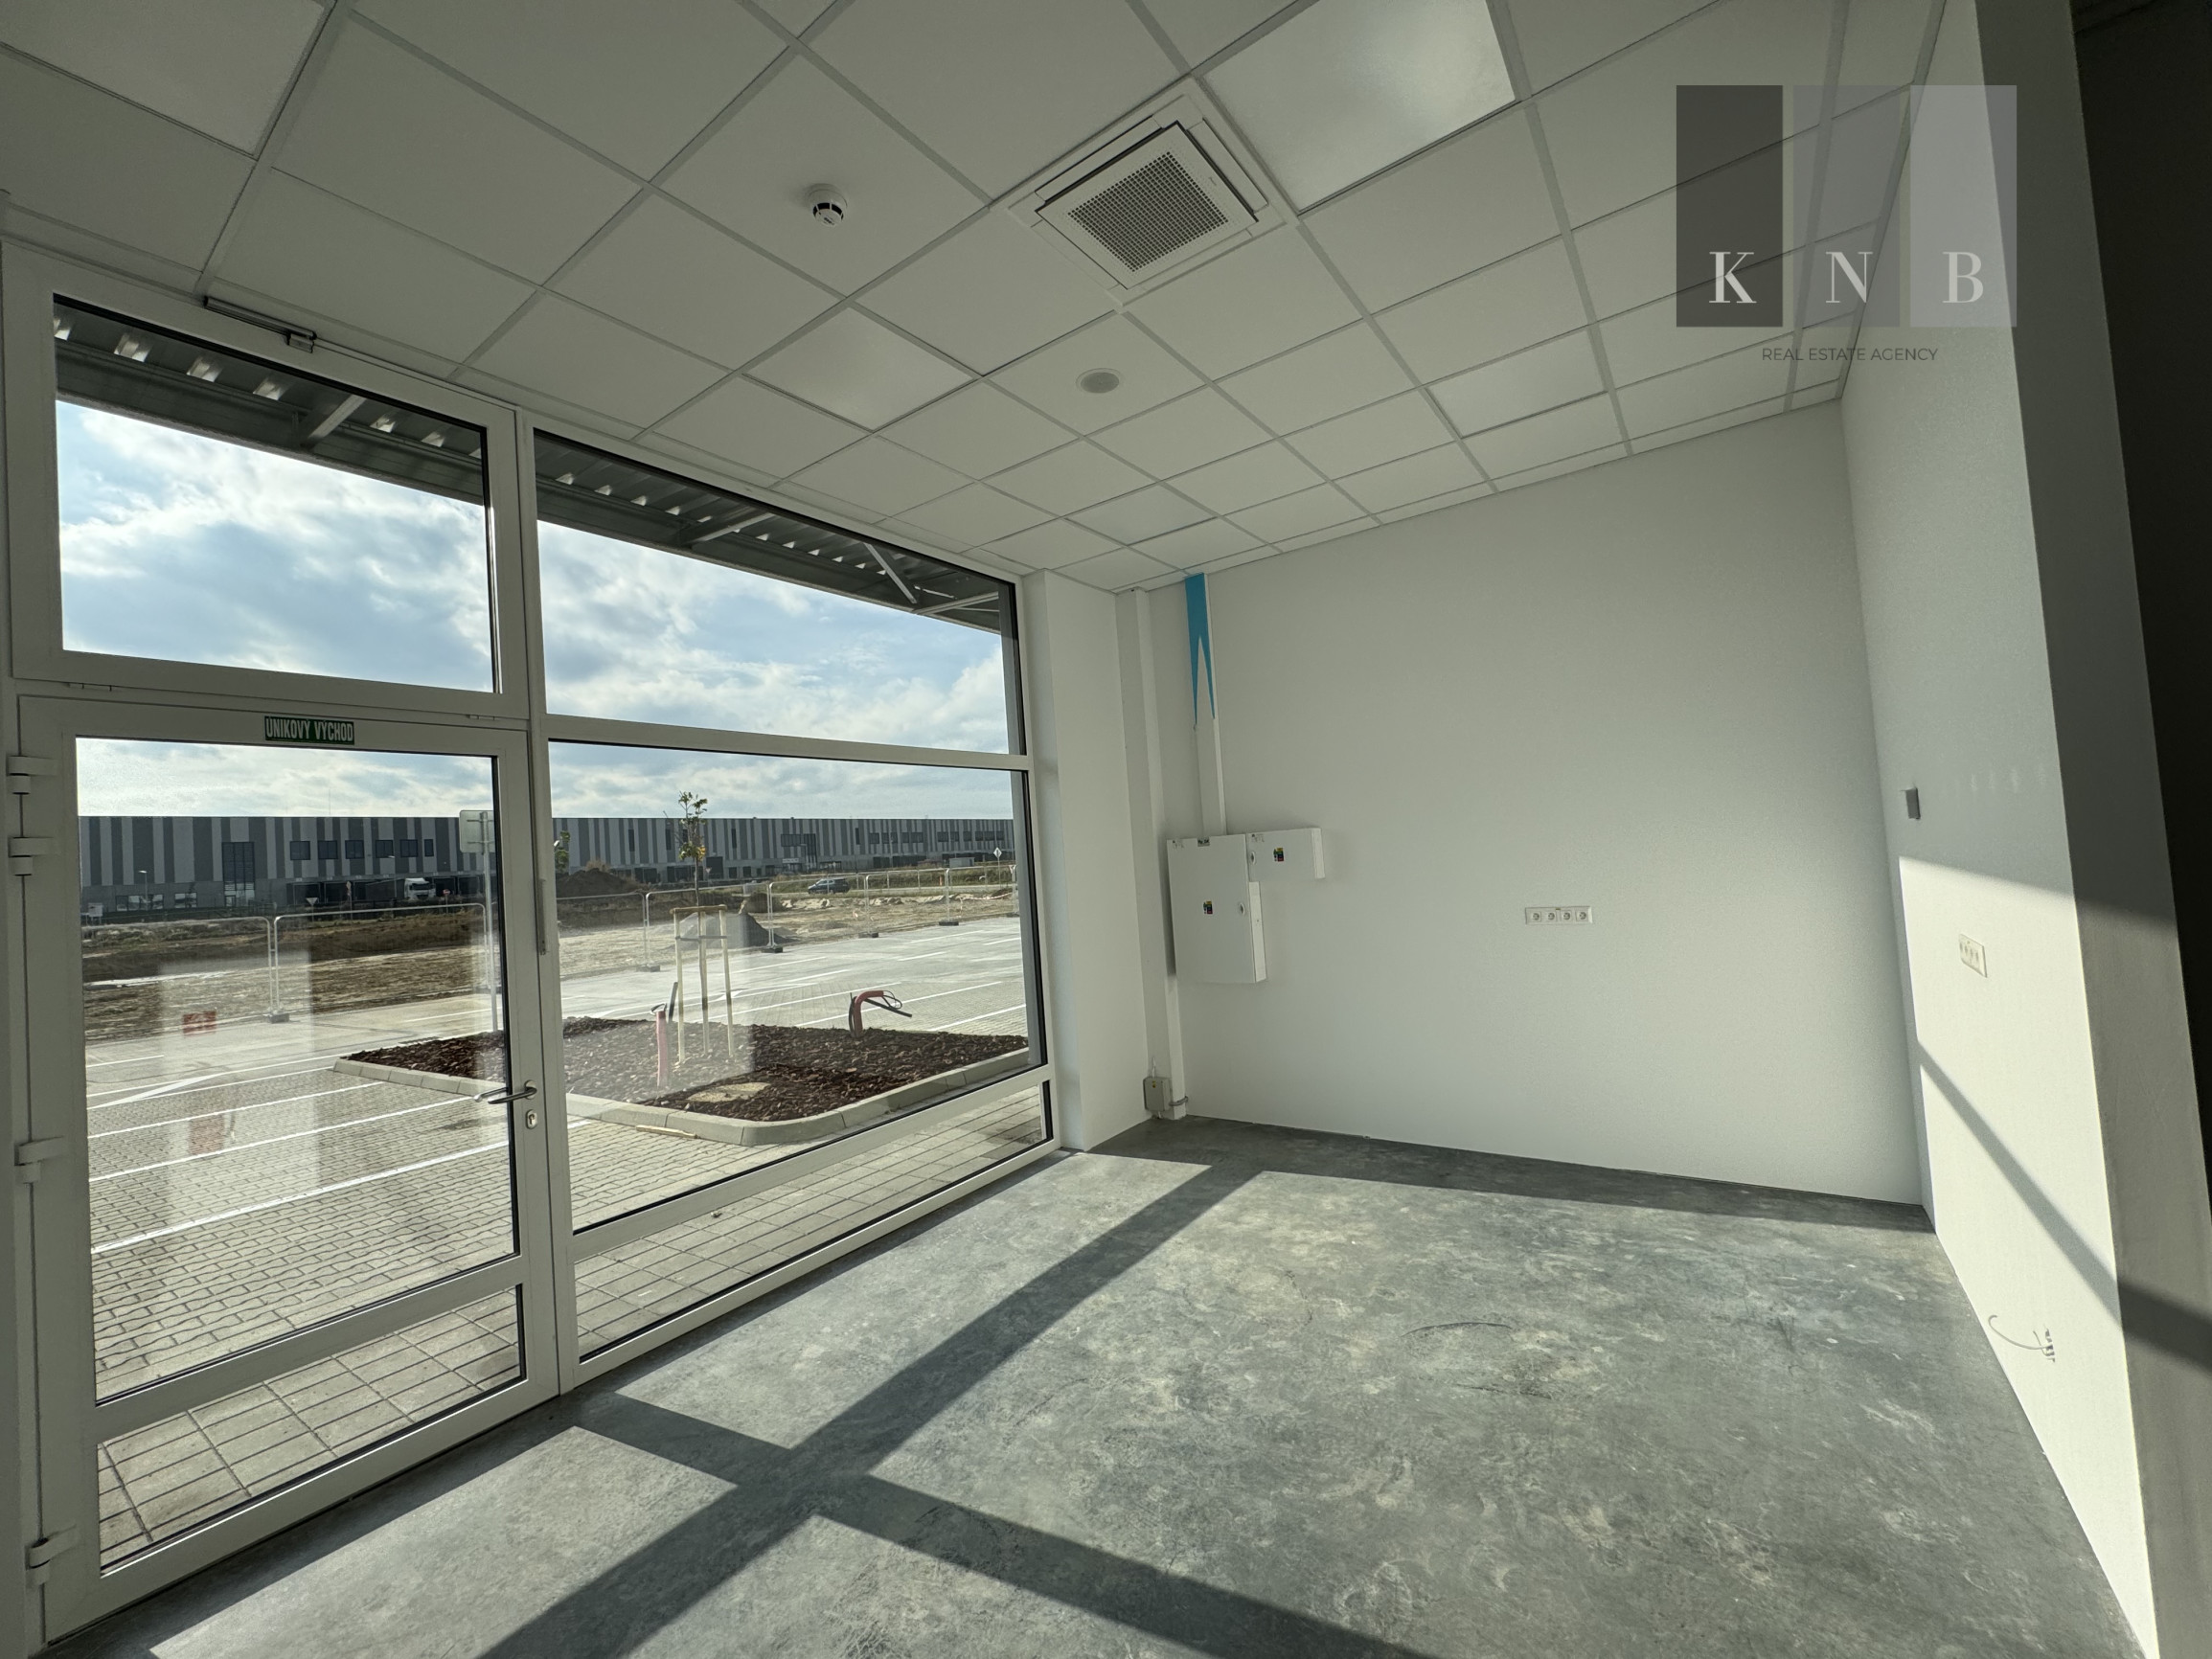
- Glazed facades: number, dimensions and placement according to the buyer's requirements
- Office and showroom spaces: size, layout and quality specification according to the buyer's requirements
- HVAC systems may also be included in the future premises
- Option to accommodate a warehouse, office and showroom under one roof
Location:
- The complex is located in the Senec logistics zone – PROLOGIS and is situated on the left-hand side of road II/503 in the direction of Senec – motorway D1 – Pezinok
- Convenient and fast access to motorway D1
Asking price on request.
- Supplementary documentation for the hall (floor plans, elevations, sections) can be found HERE.
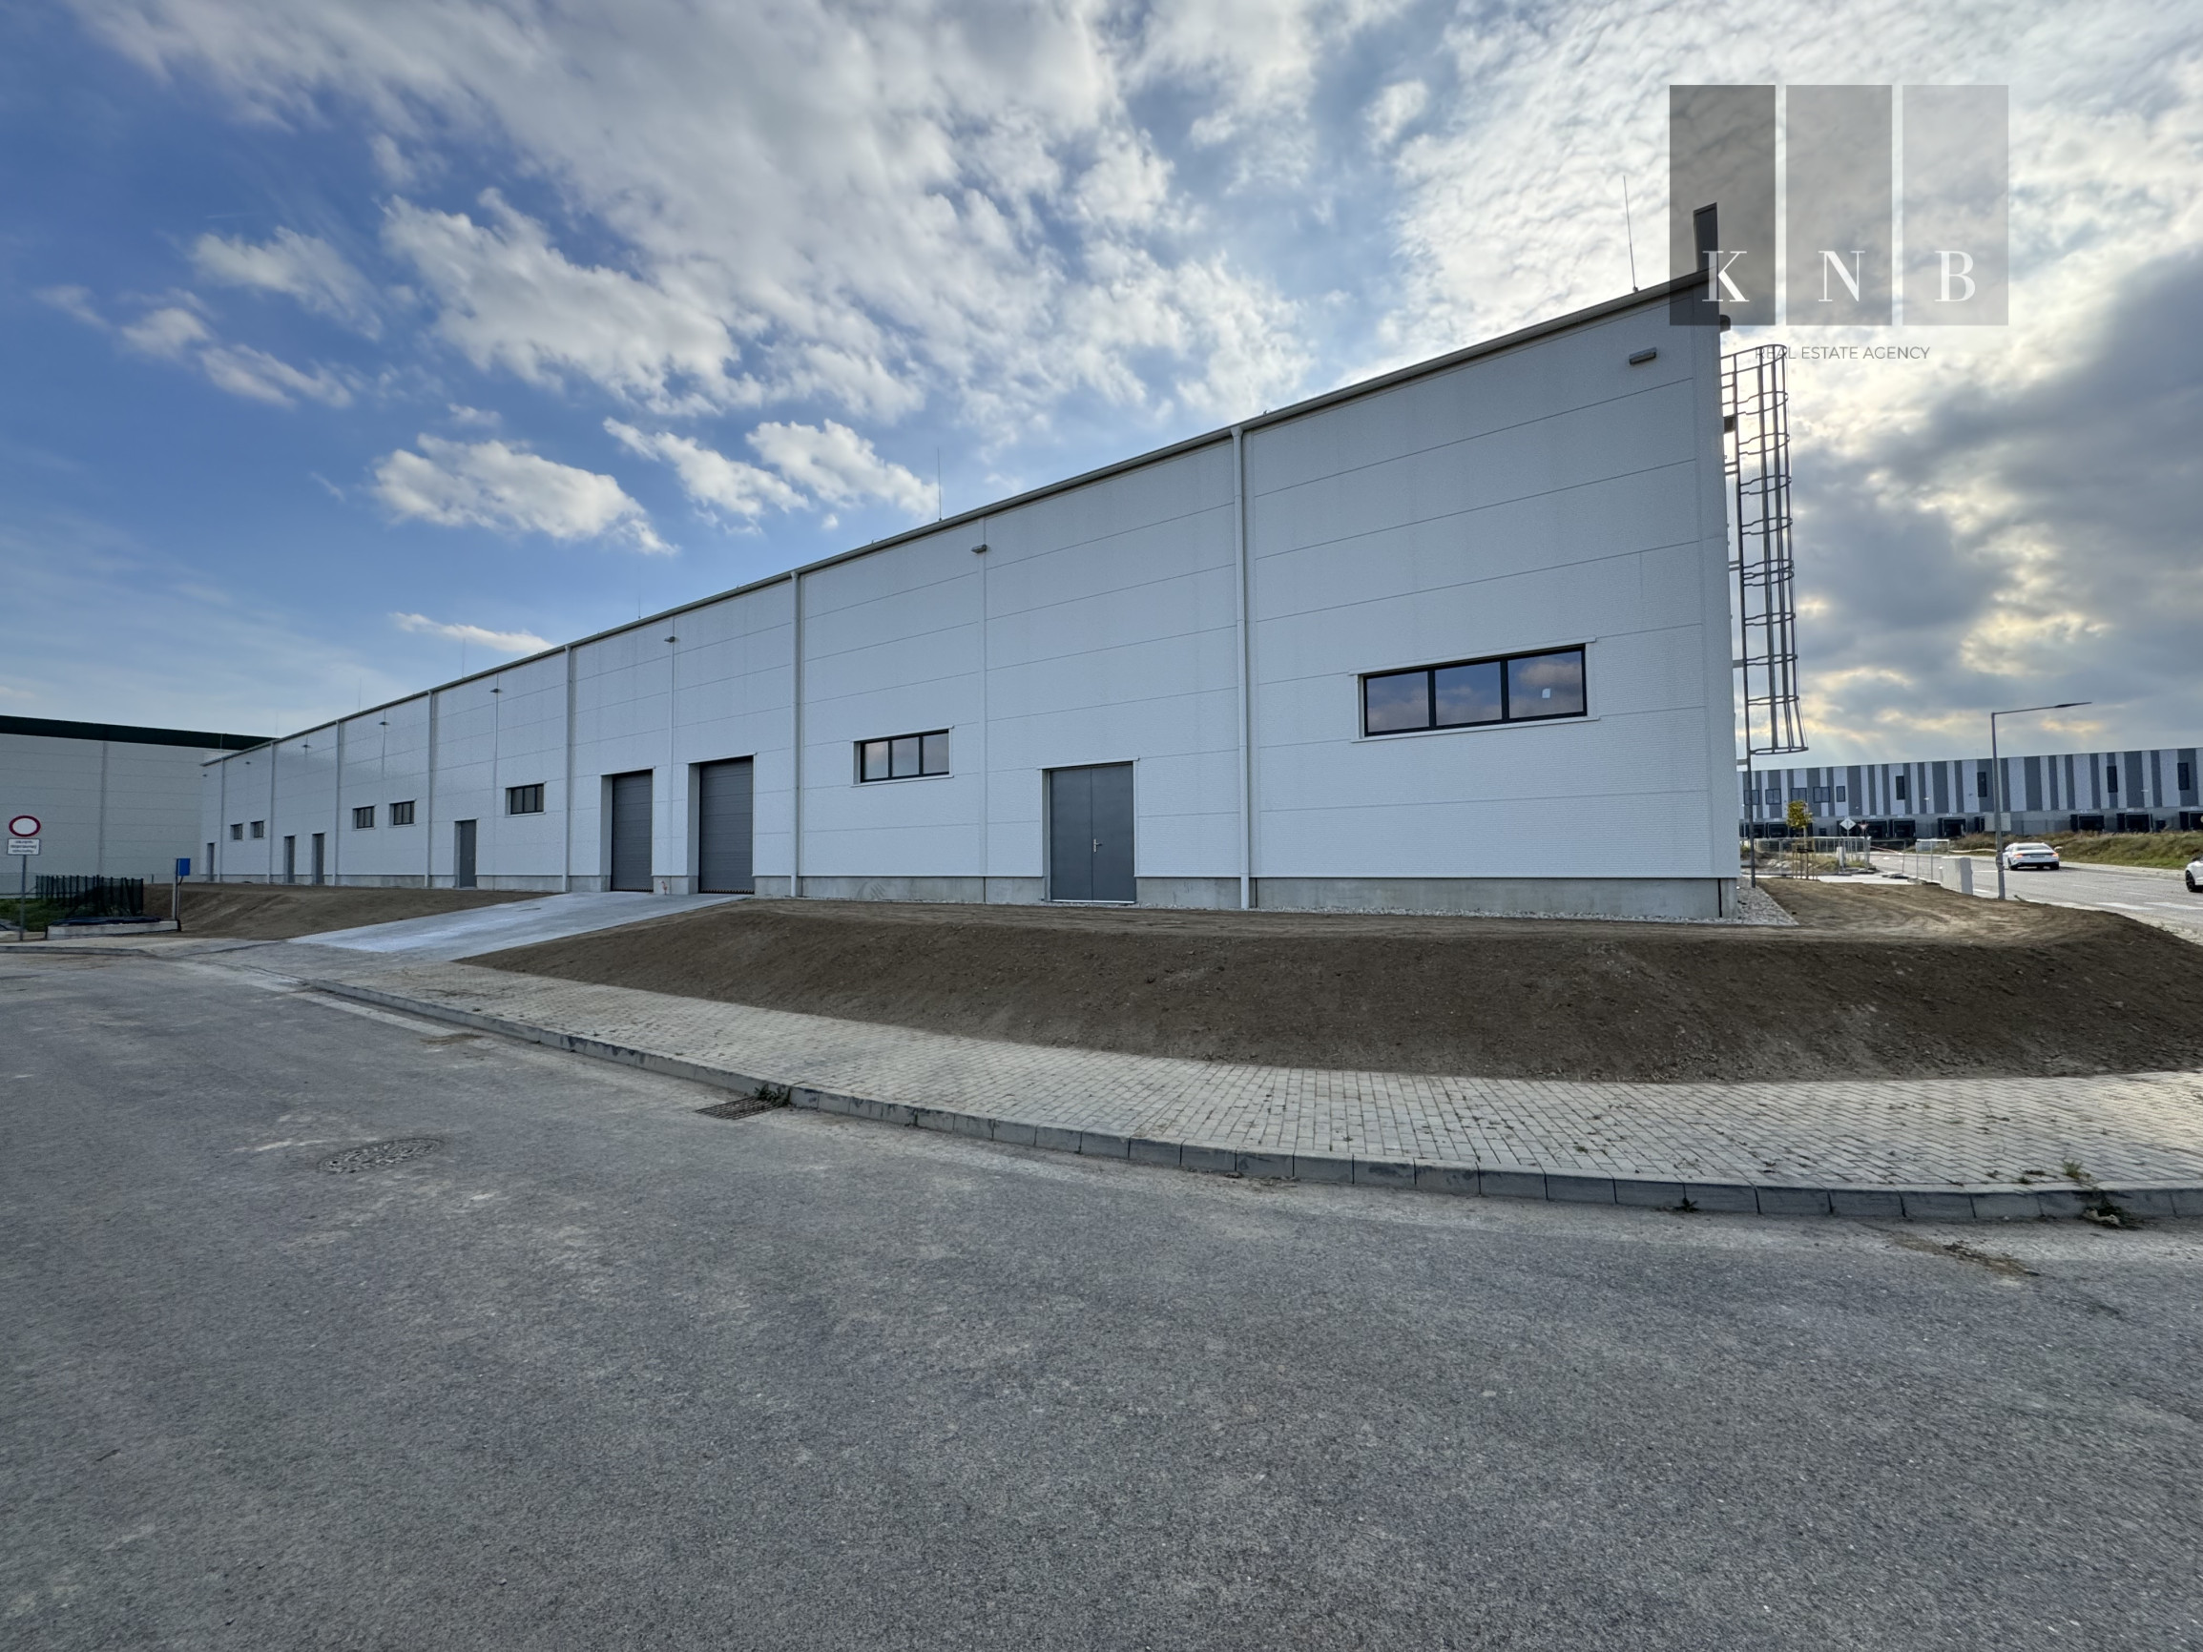
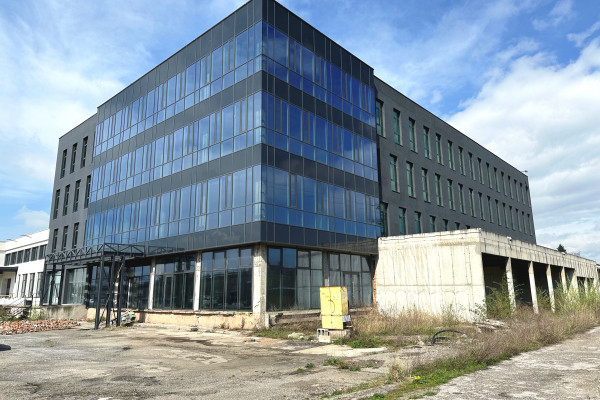
- The photo documentation in the photo gallery of this listing shows already completed neighbouring buildings and serves to illustrate the potential execution of facades (electric gates, glazing, entrances), as well as the interior (showroom, office, warehouse).
- A video presentation of the land plot as well as the location itself can be found HERE.
- A video presentation of the interior of an already built and approved neighbouring building, which also includes the realization of office and showroom space, can be found HERE.
Note:
- The photo and video documentation only illustrates what options and construction finishes can be realized in the future construction of Hall C – the future tenant can configure the interior of the premises according to their own requirements.
In case of additional questions, or to arrange a viewing appointment, we are at your disposal at the contact details below:
Ing. Ján Liščák
+421 903 308 186
jan.liscak@knba.sk
www.knba.sk
© Text and photos are the copyright and property of KNB Real Estate Agency, s.r.o.