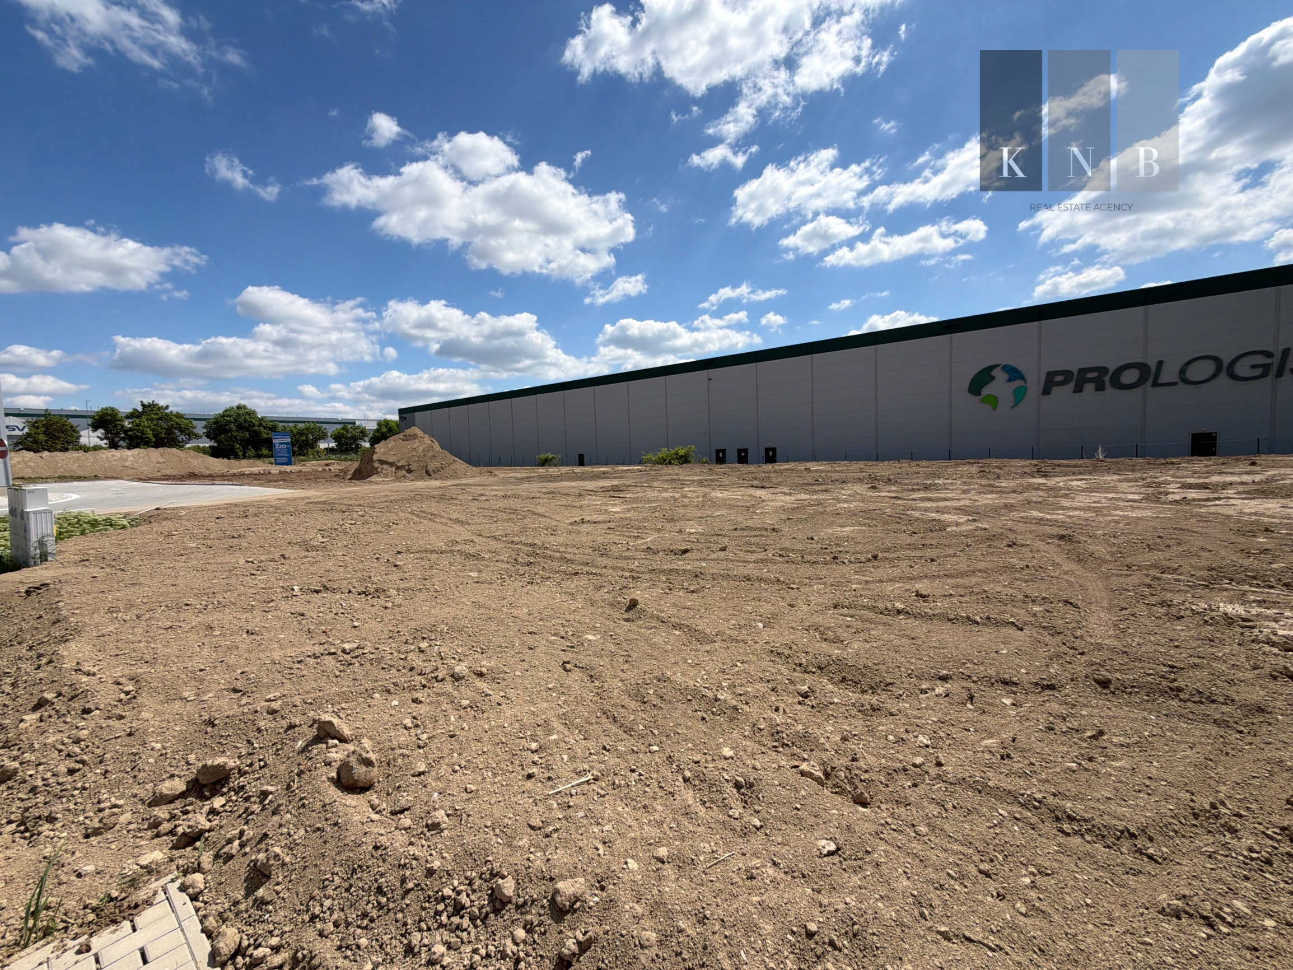
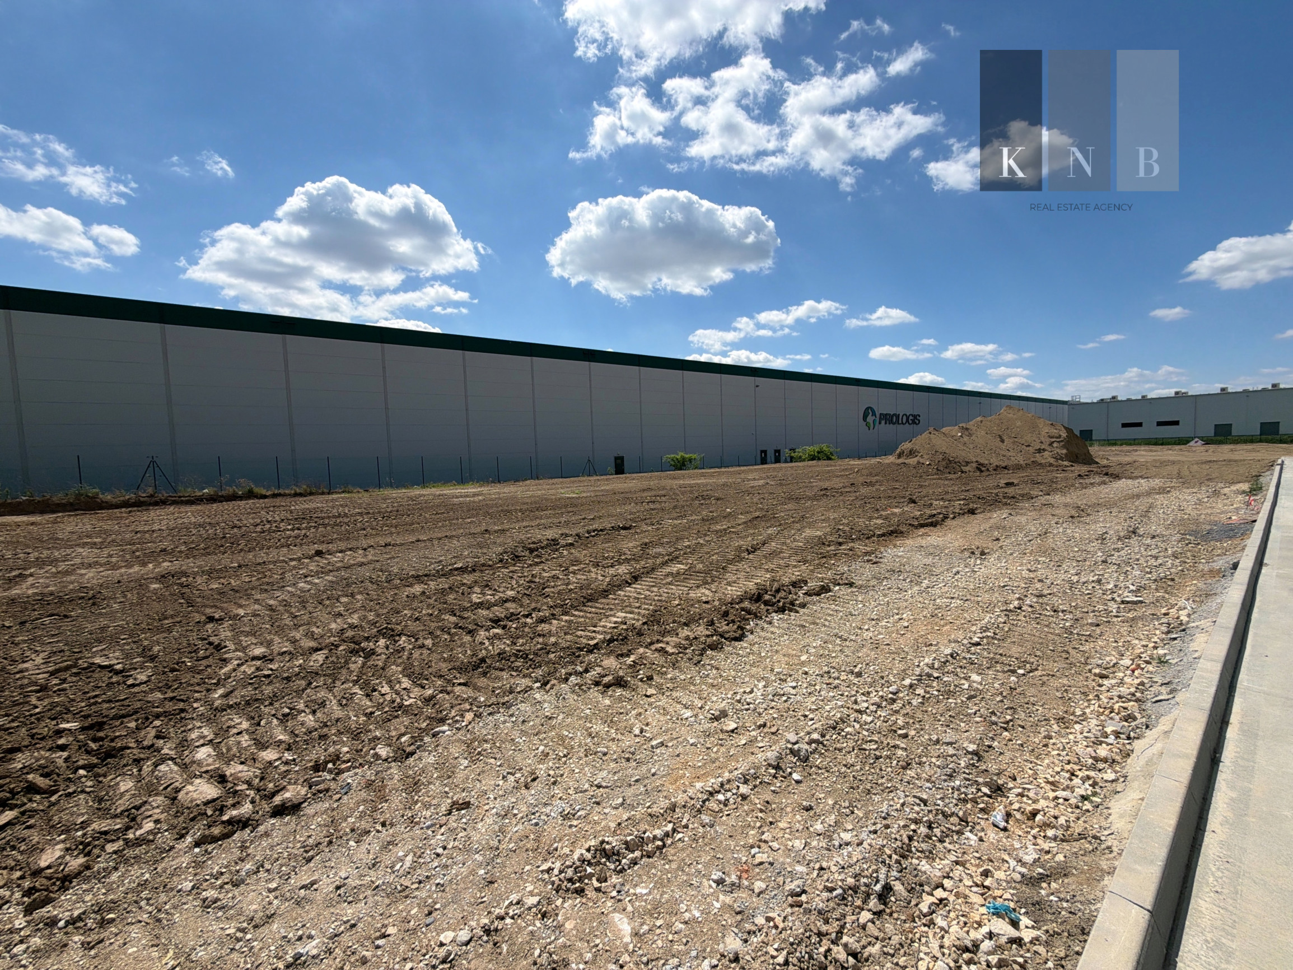
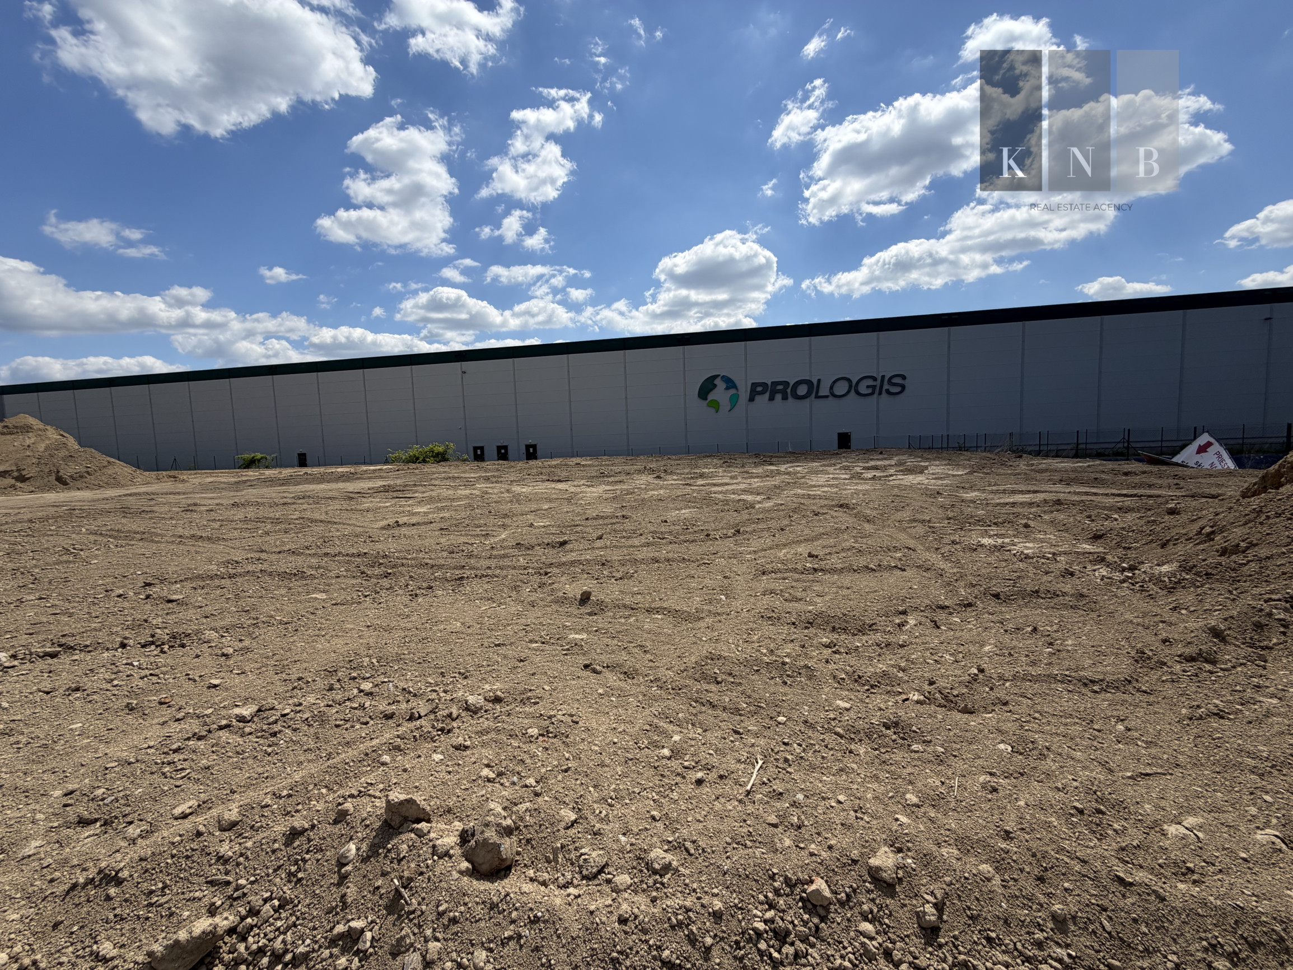
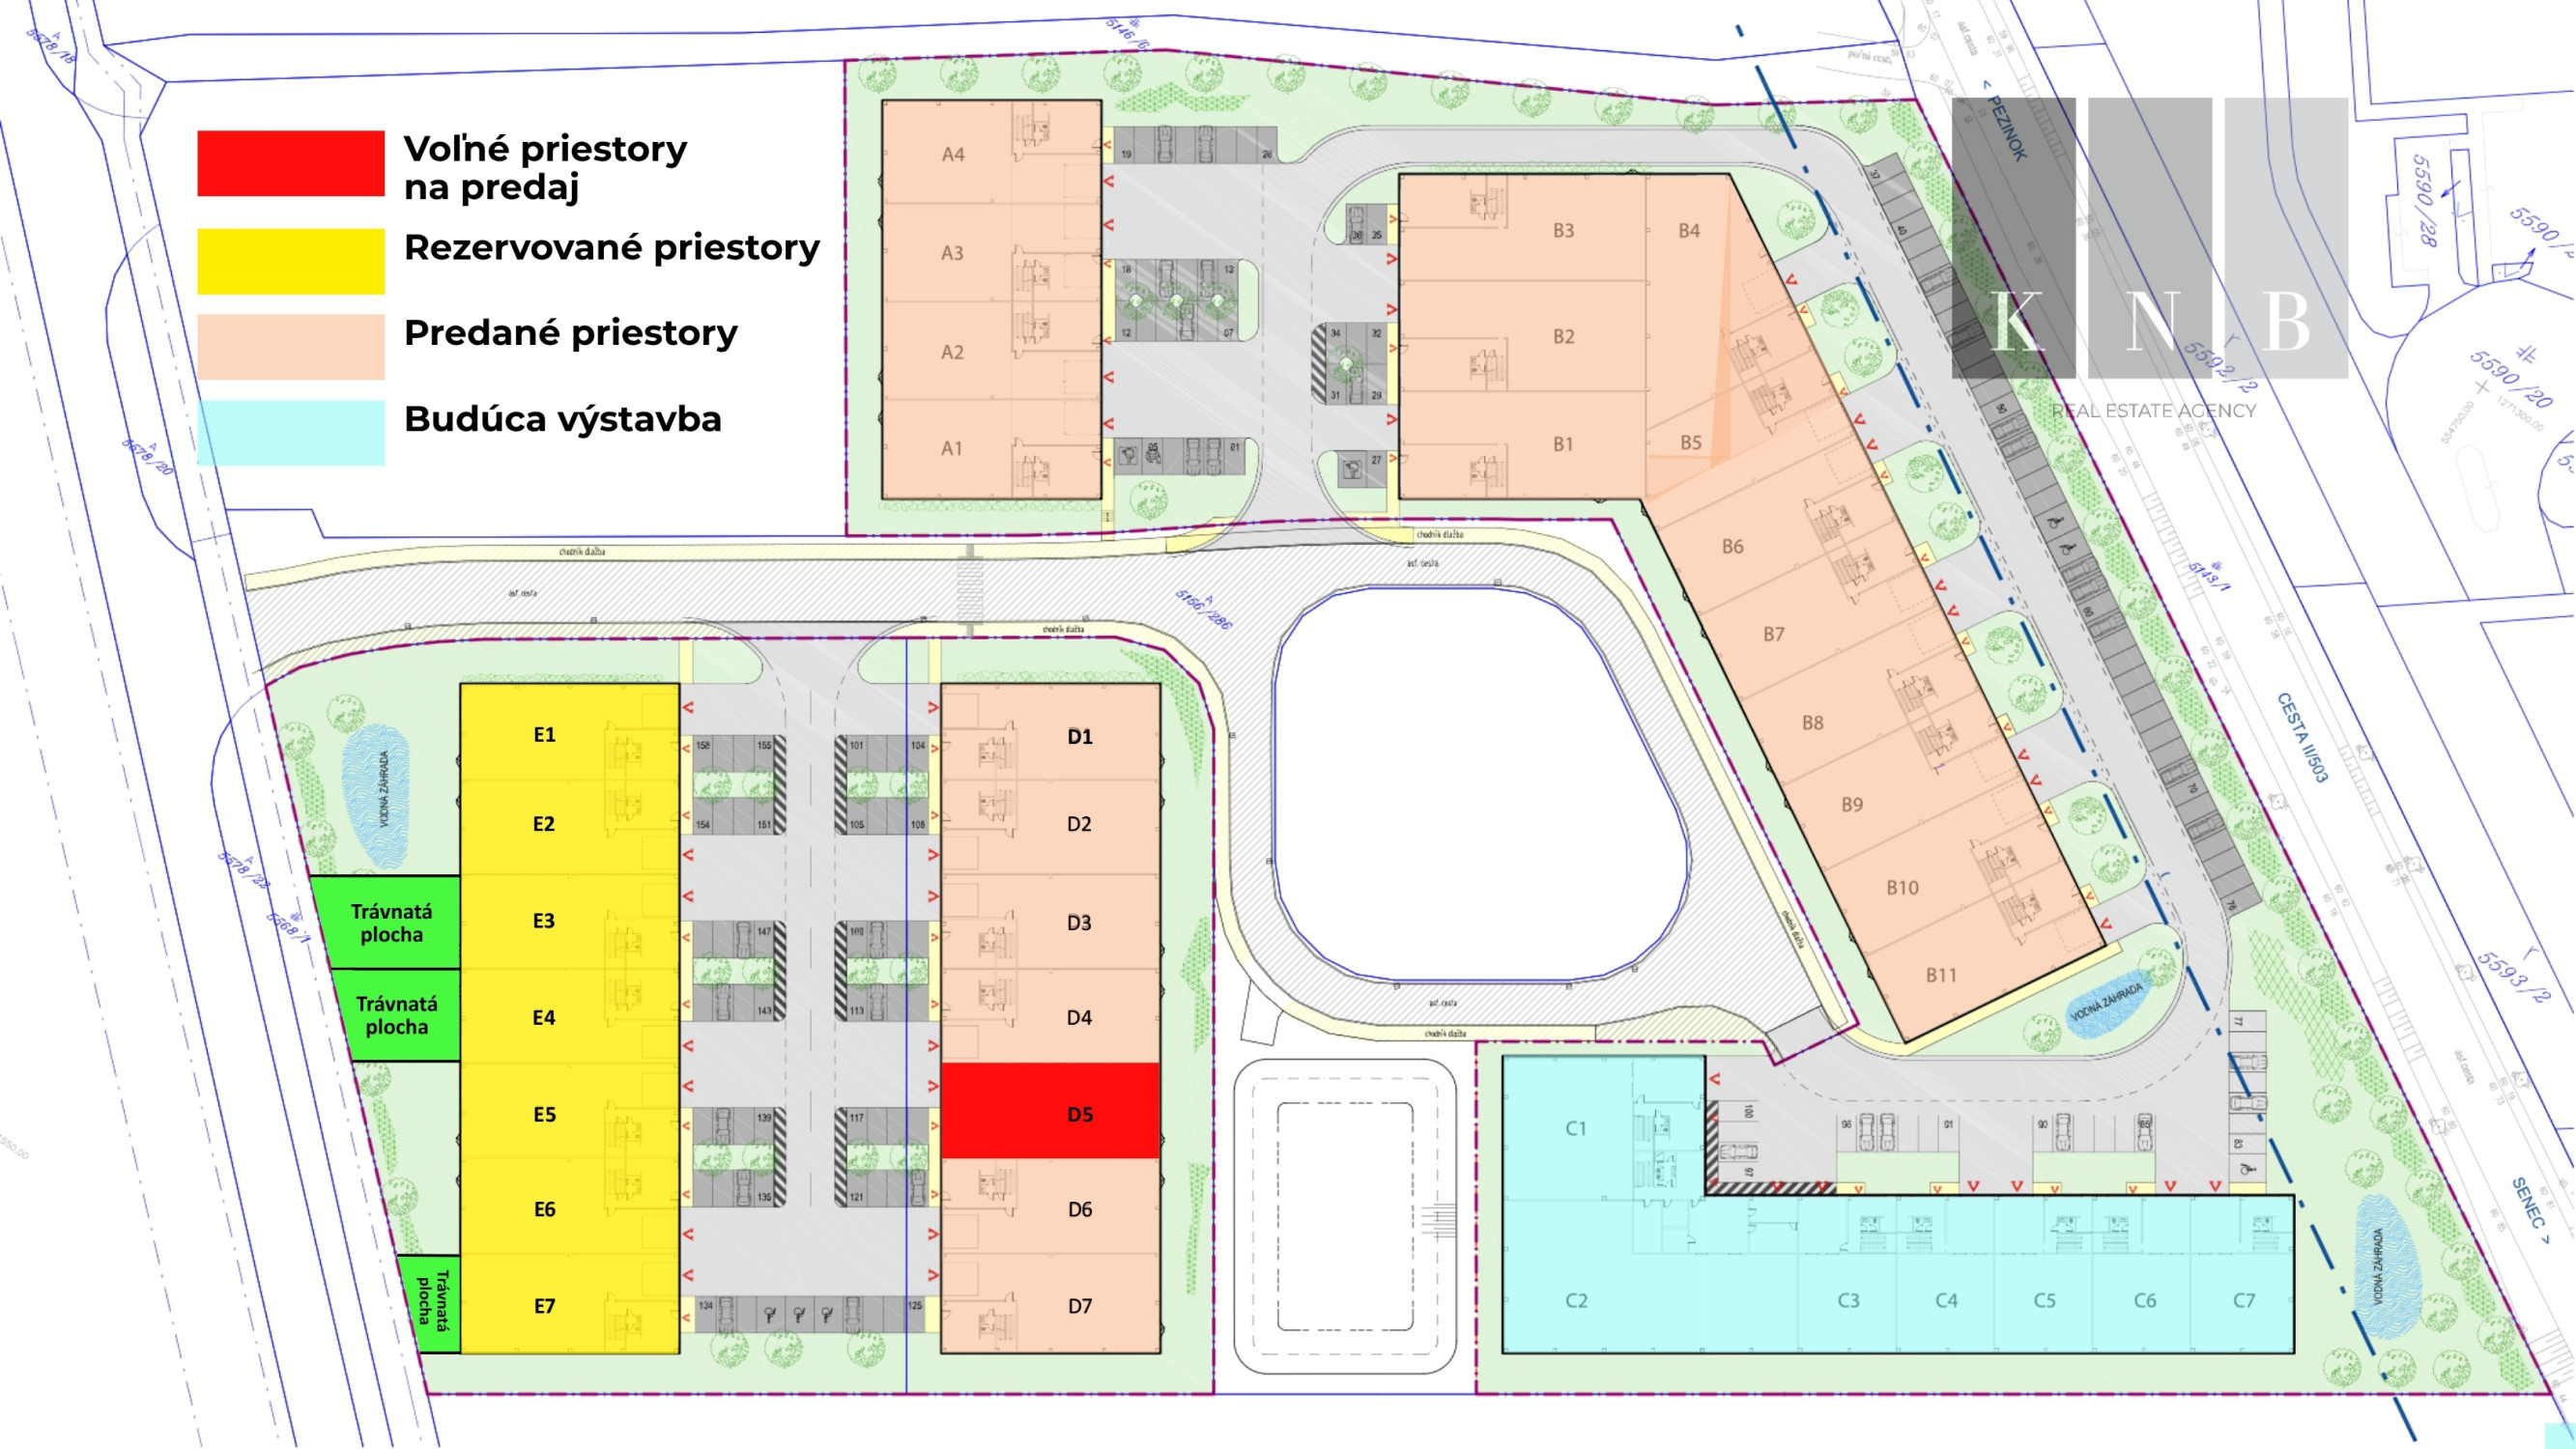
KNB Real Estate Agency offers for lease future warehouse and production premises with the possibility of incorporating a showroom / office space, ranging from 650 m² to 2,100 m² in the industrial zone of the city of Senec. The construction is planned to be tailored to the specific requirements of the future tenant, with the hall ready for occupancy as early as the end of this year (2026).
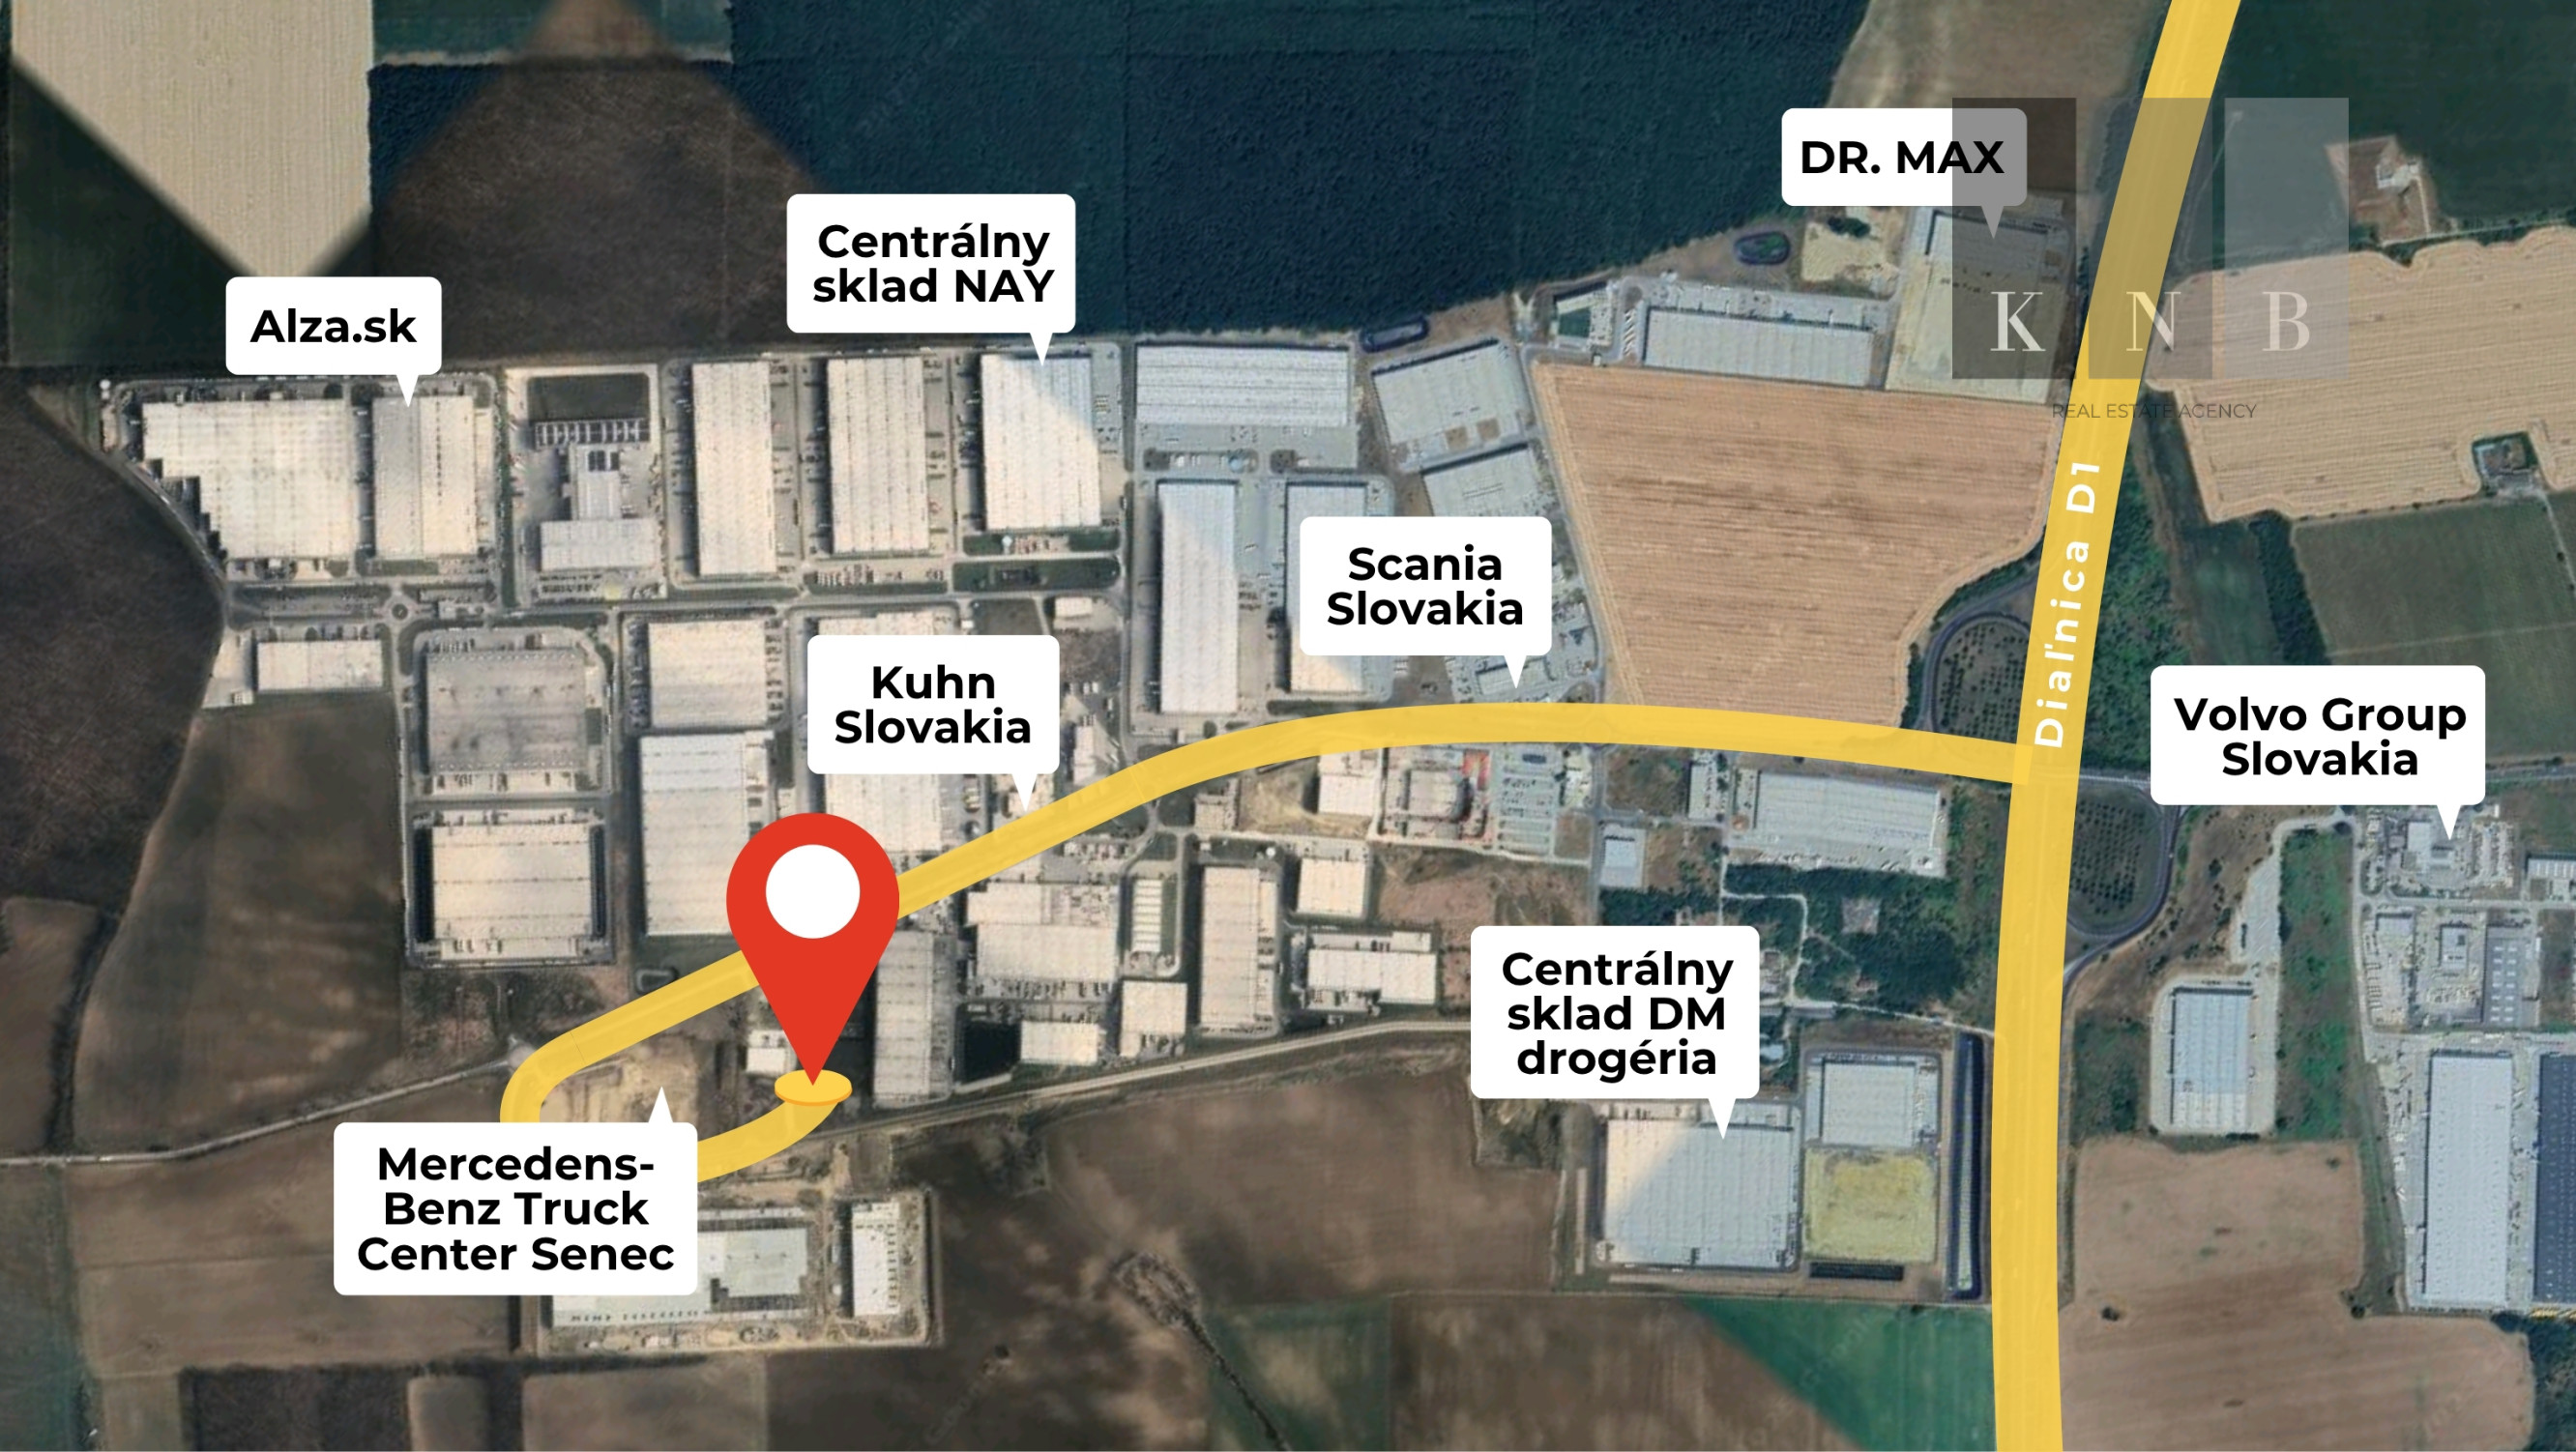
➔ The premises will be part of a complex located in a dynamically developing zone near the D1 SENEC motorway.
➔ A major advantage of these future premises is the possibility of customizing them to the specific requirements of the future tenant. For this reason, the space can be used for a wide range of business purposes (retail, warehouse, catering, services, manufacturing, sports, etc.).
Basic technical parameters of Hall C:
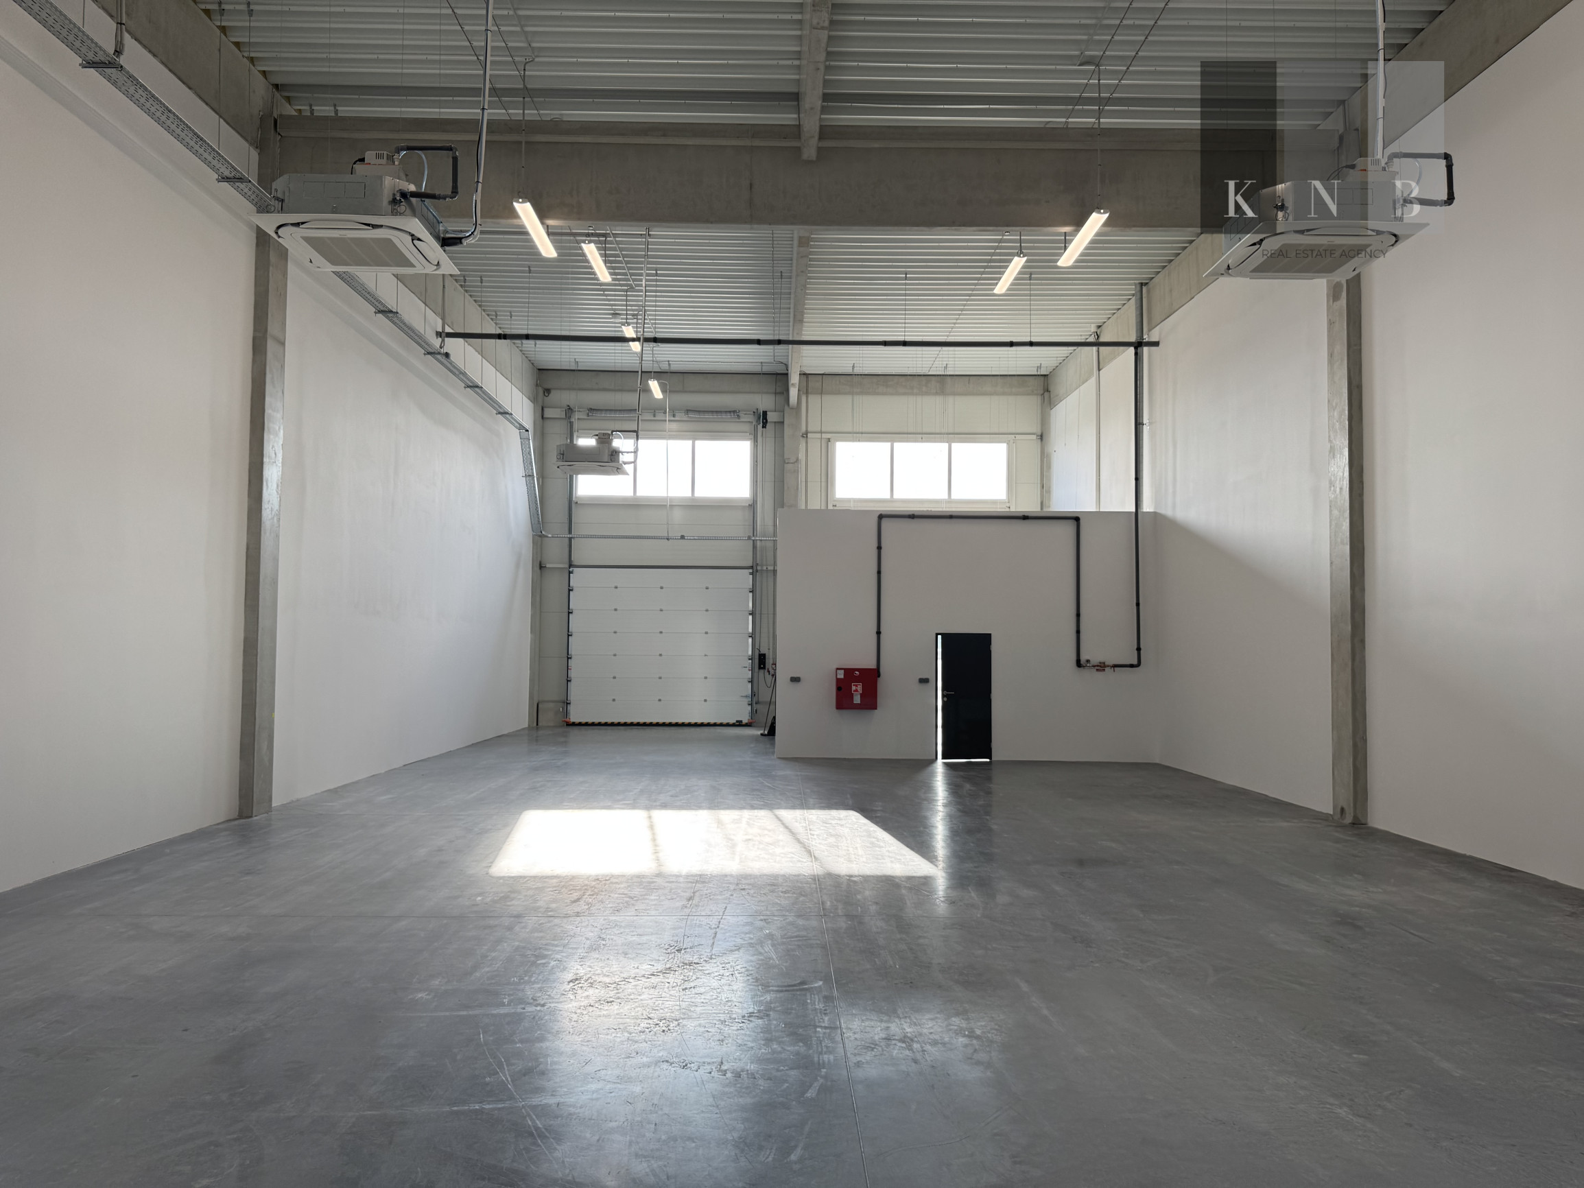
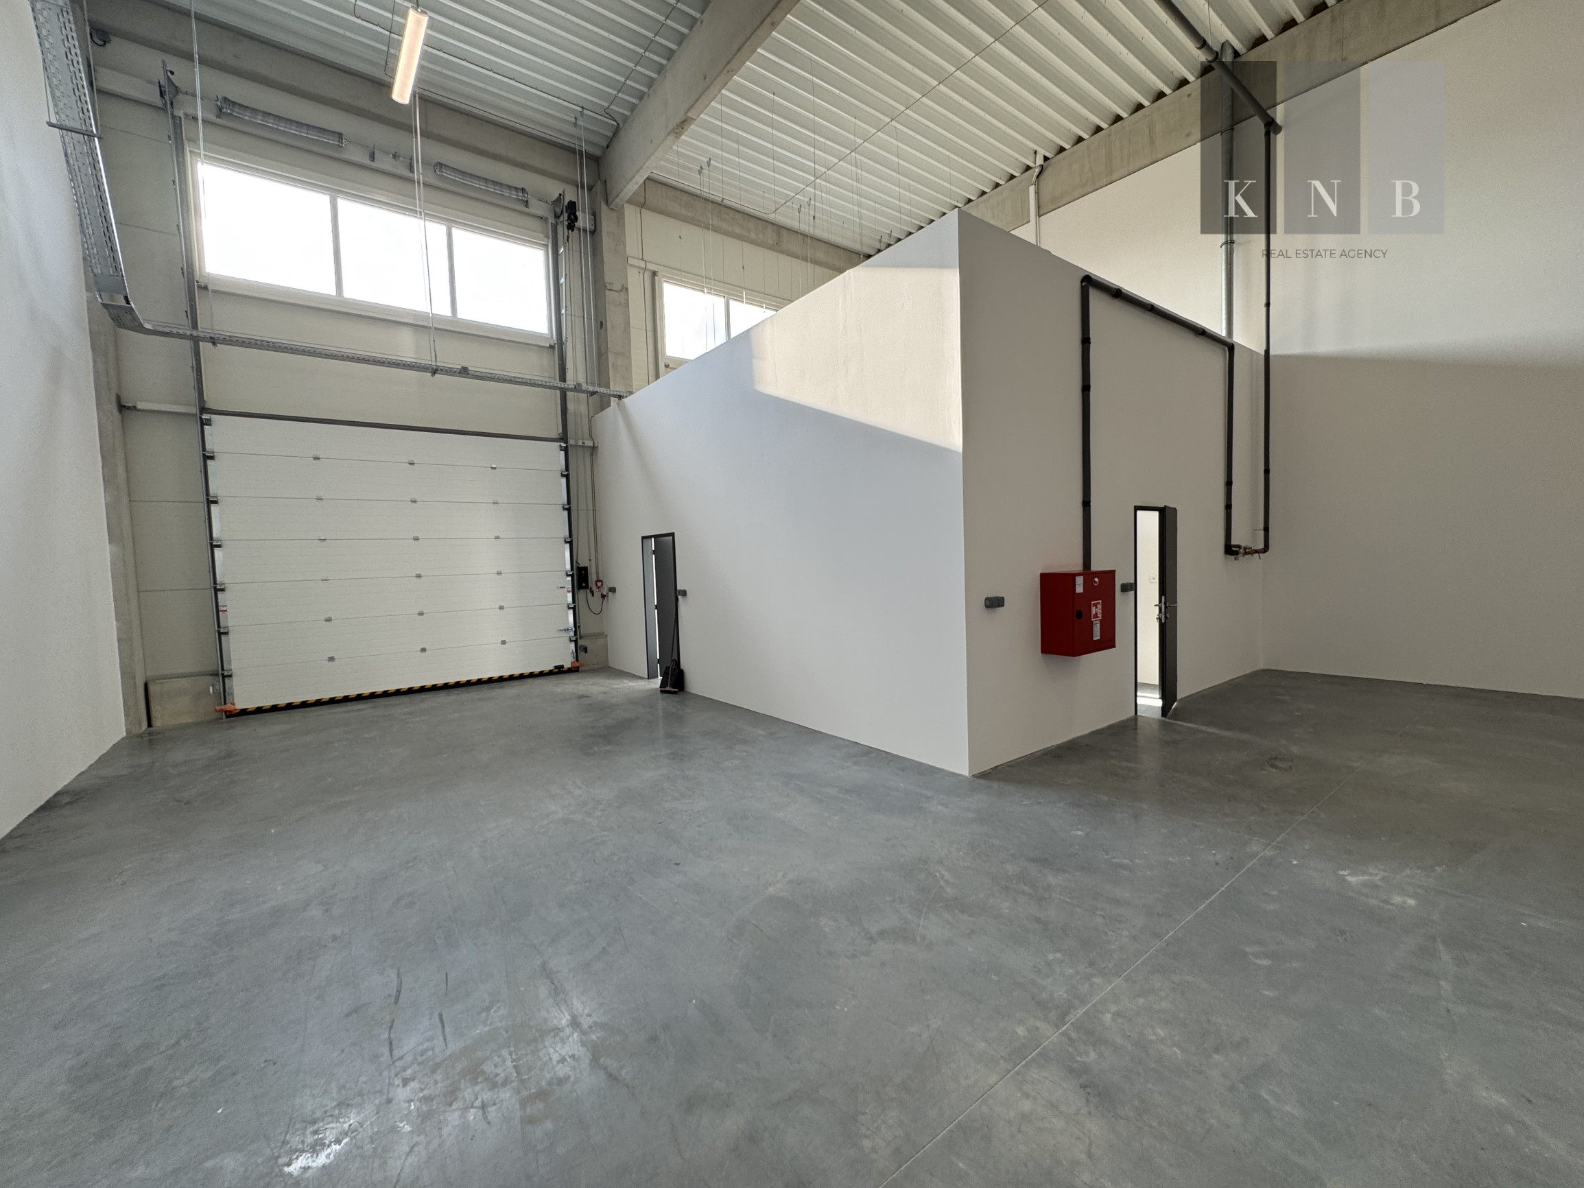
- Minimum interior clear height: 7 m
- The entire building will be constructed from high-quality building materials
- Polished concrete floor with high load-bearing capacity
- Heating and cooling will be provided by heat pumps
- Adequate parking capacity directly in front of the building
- Sufficient electrical power supply
Customization of Hall C premises to the future tenant's requirements:
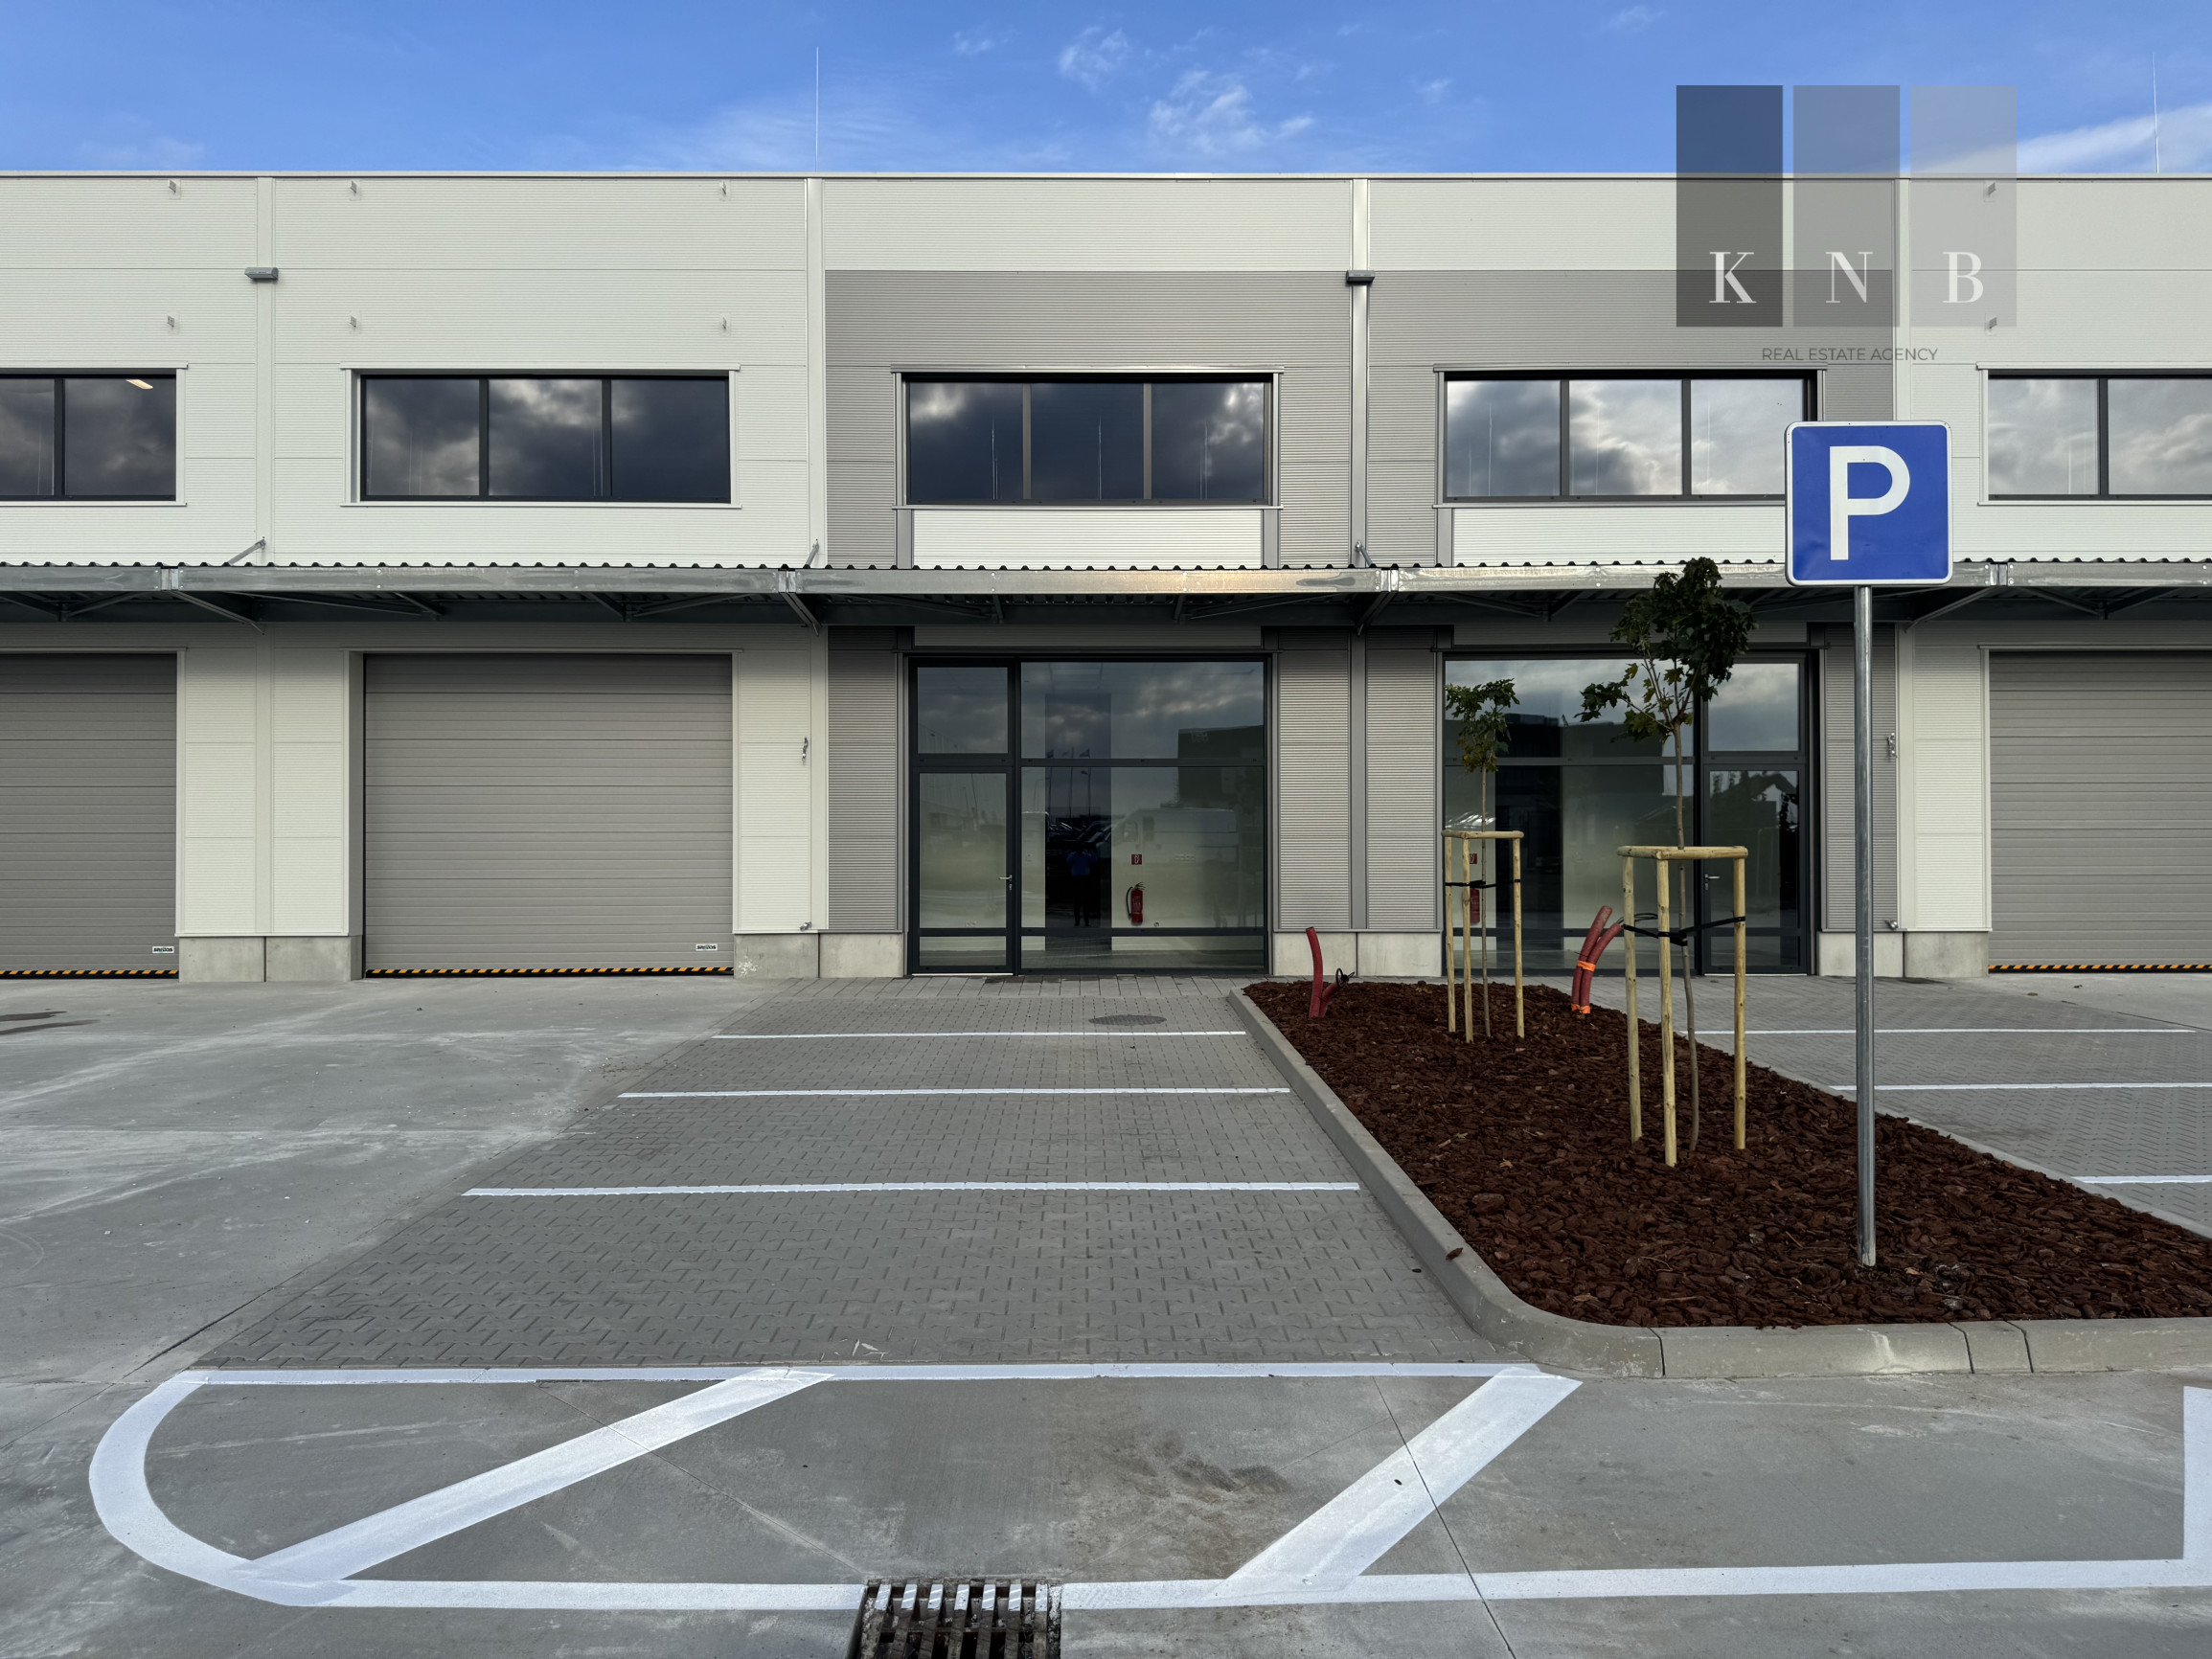
- Electric gates: number, size and placement according to the future tenant's requirements
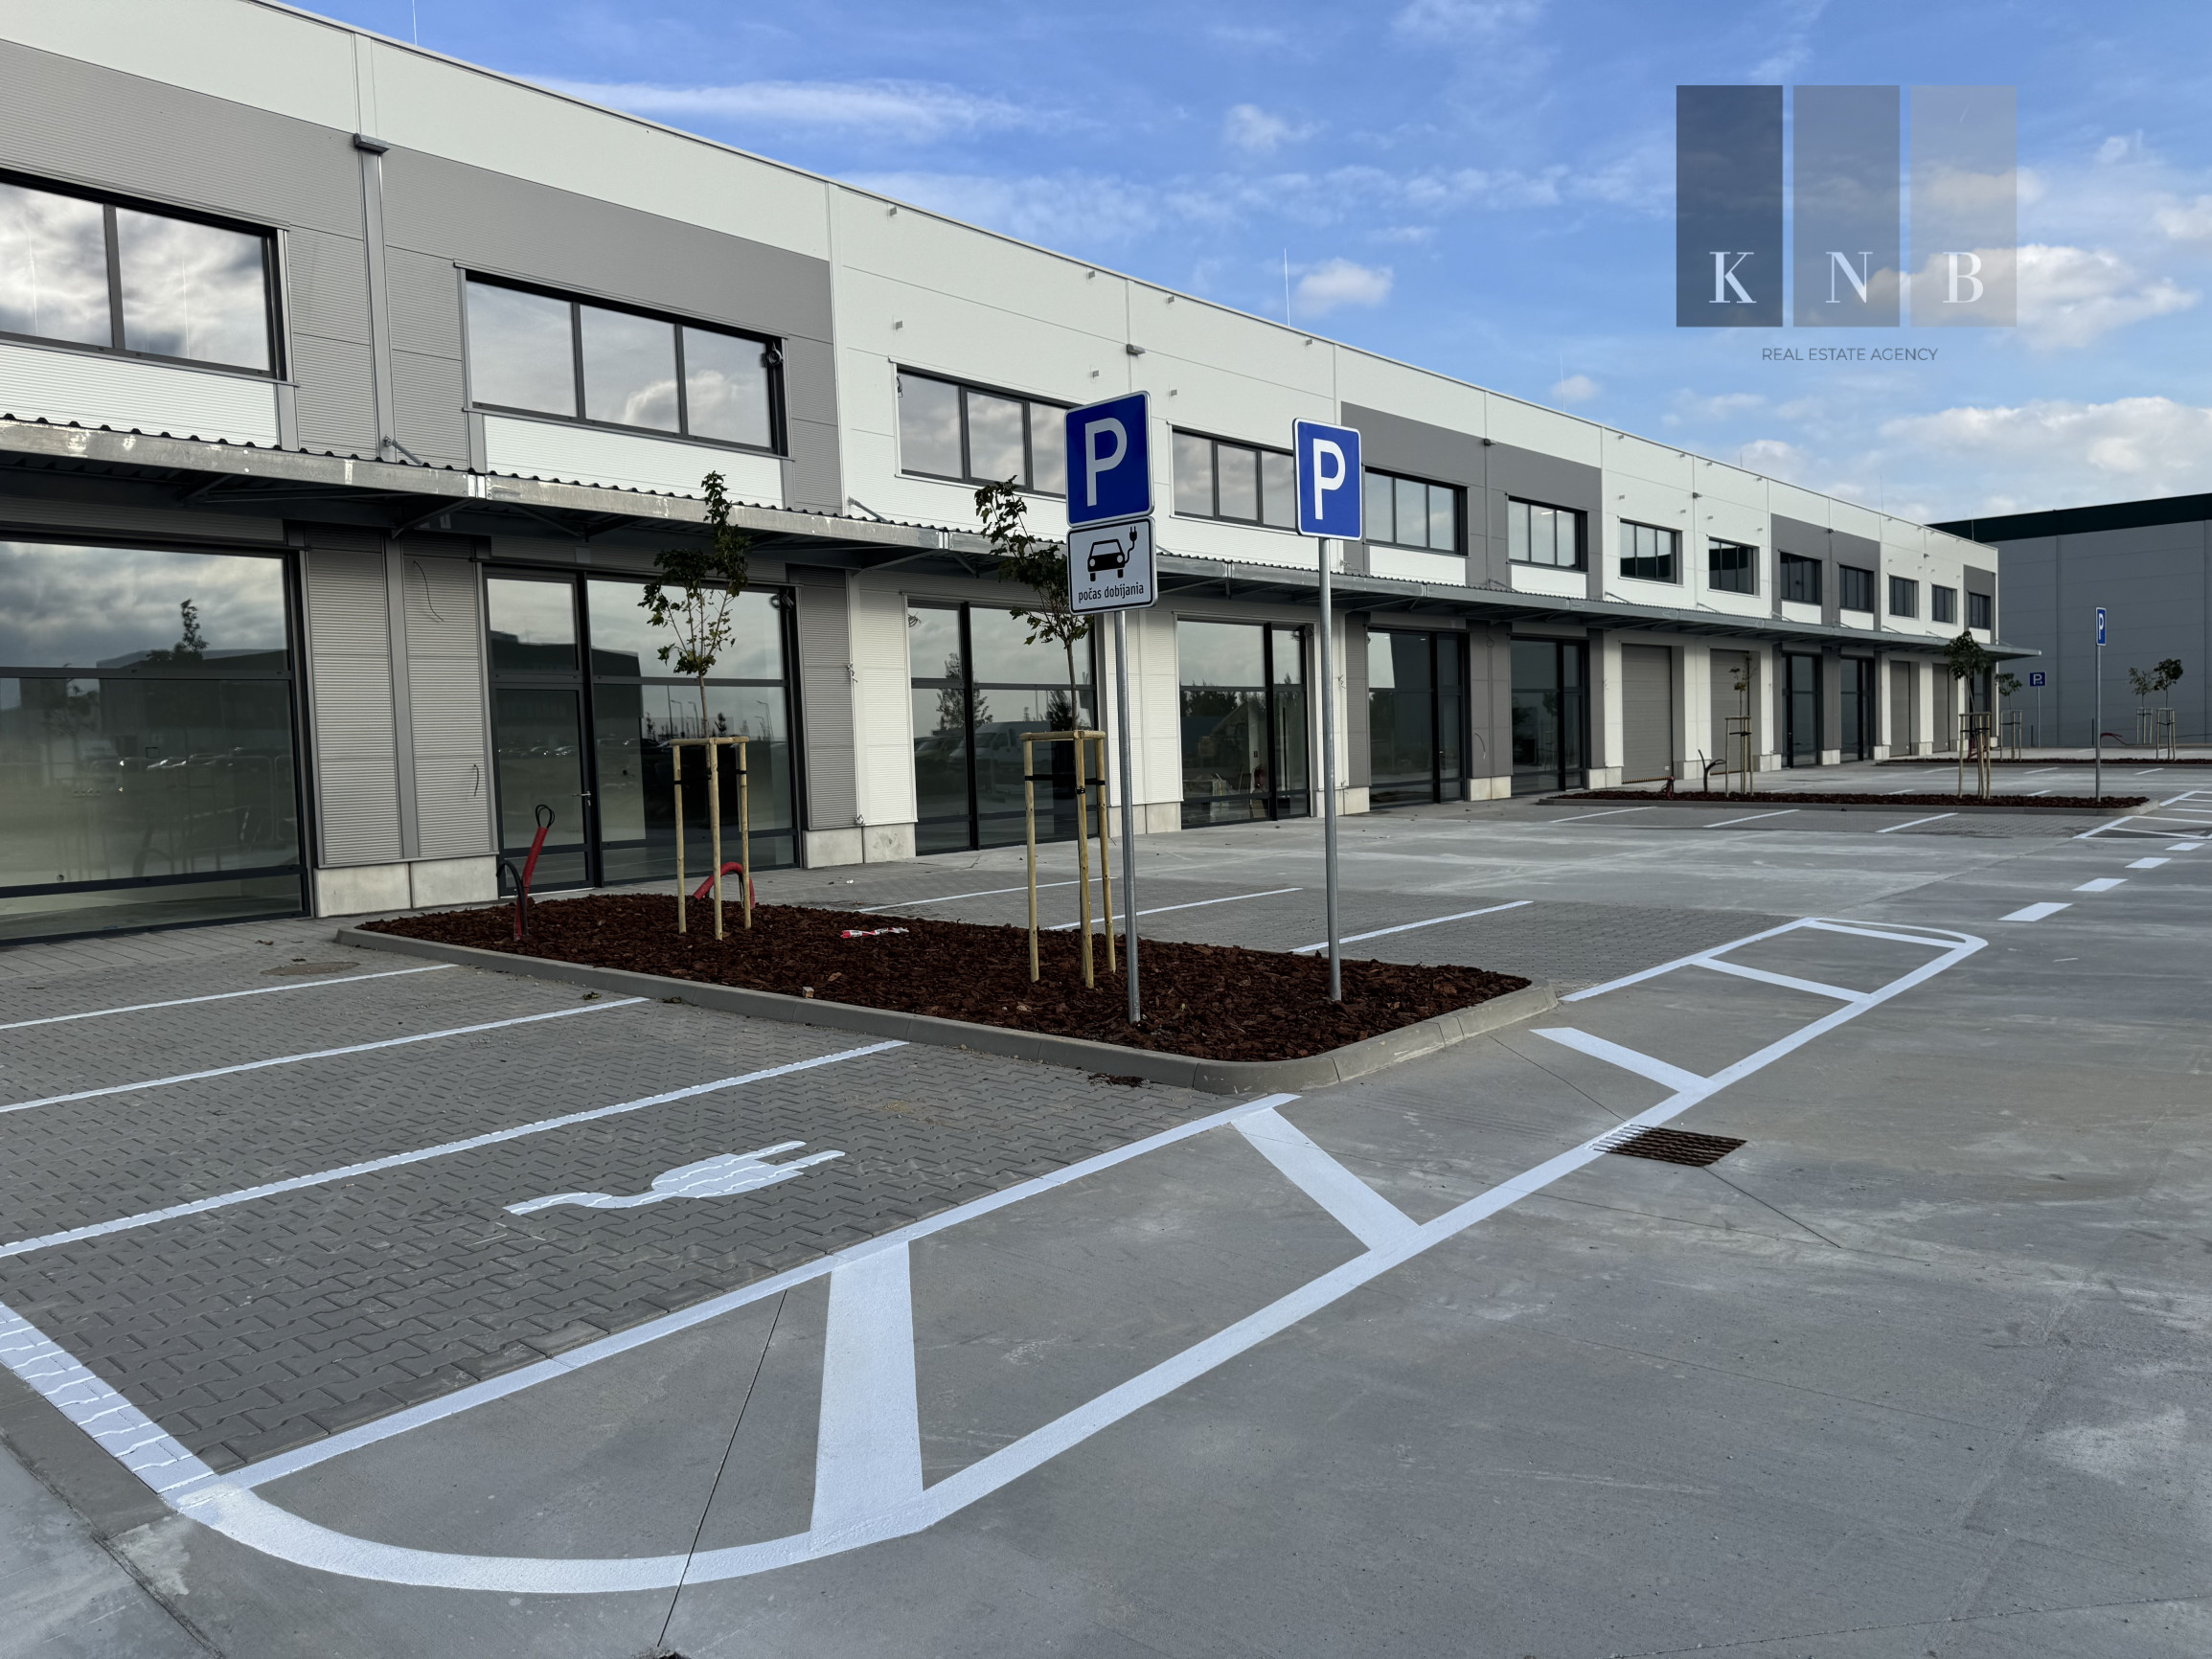
- Glazed facades: number, size and placement according to the future tenant's requirements
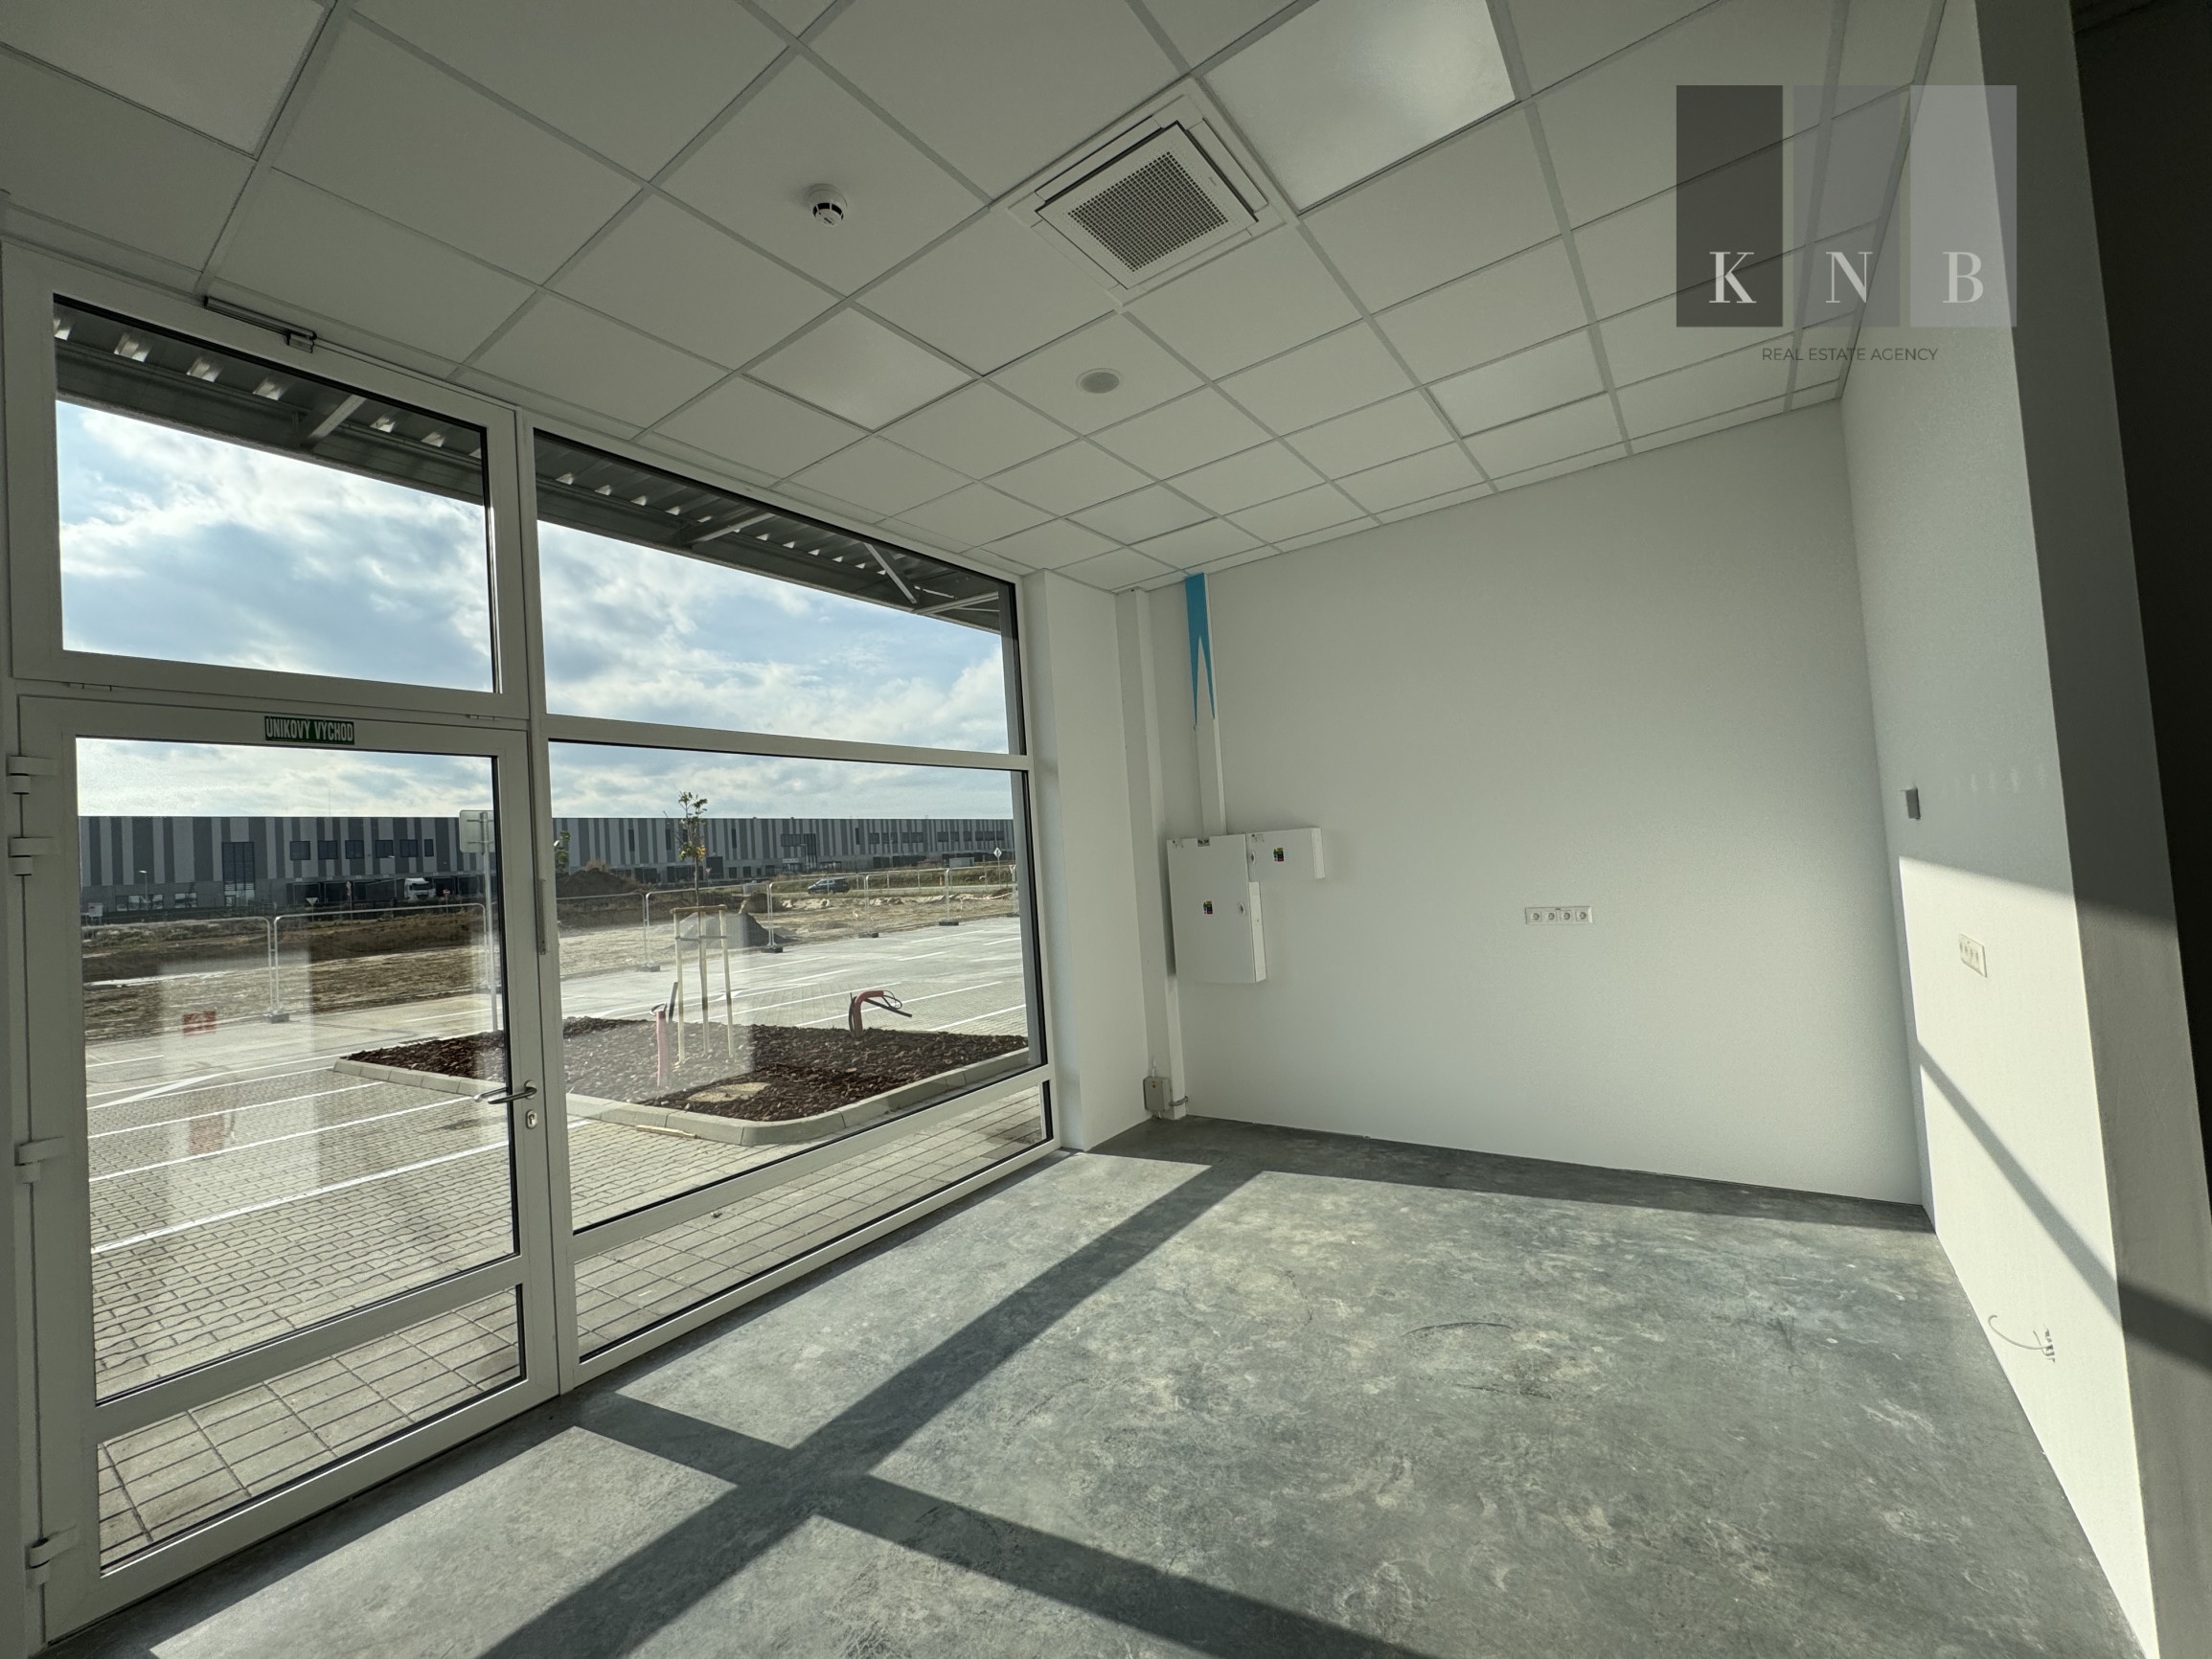
- Office and showroom spaces: size, layout and quality finish according to the future tenant's requirements
- The premises can also include an HVAC / ventilation system
- Possibility of combining warehouse, office and showroom space under one roof
Location:
Lease conditions:
- Rent: 7,50 € / m² / month
- Service charges excluding utilities: 1,50 € / m² / month
- All prices are quoted excluding VAT
- Minimum leaseable area: 650 m²
- Minimum lease term: 5 years and above

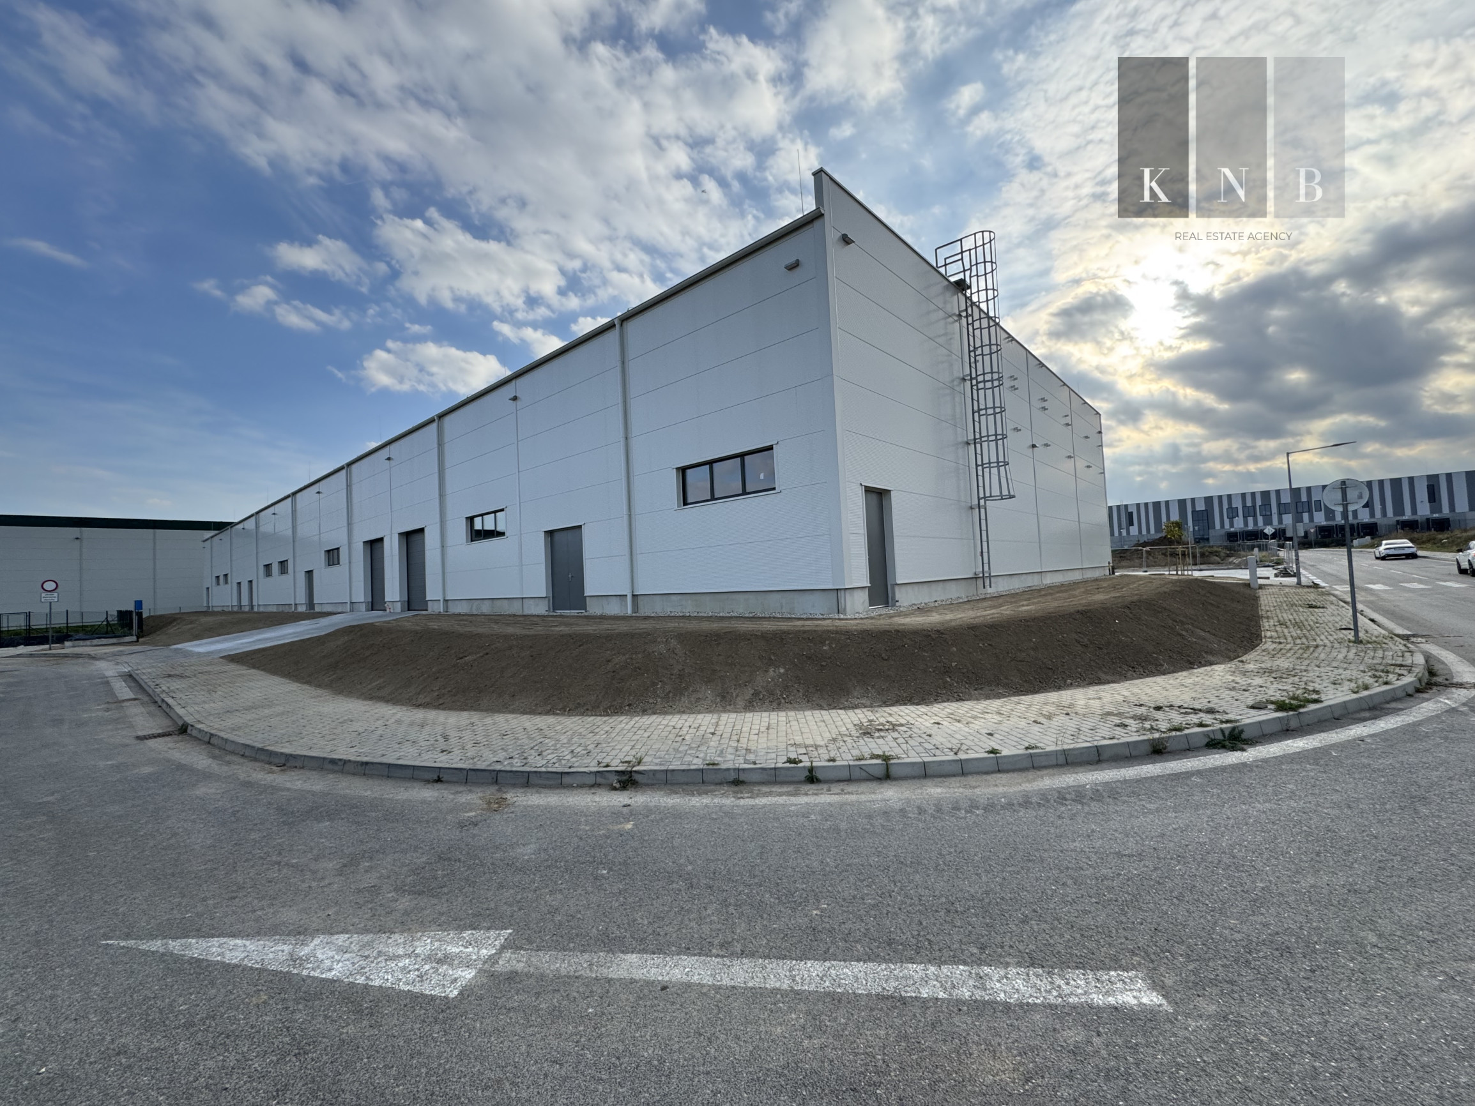
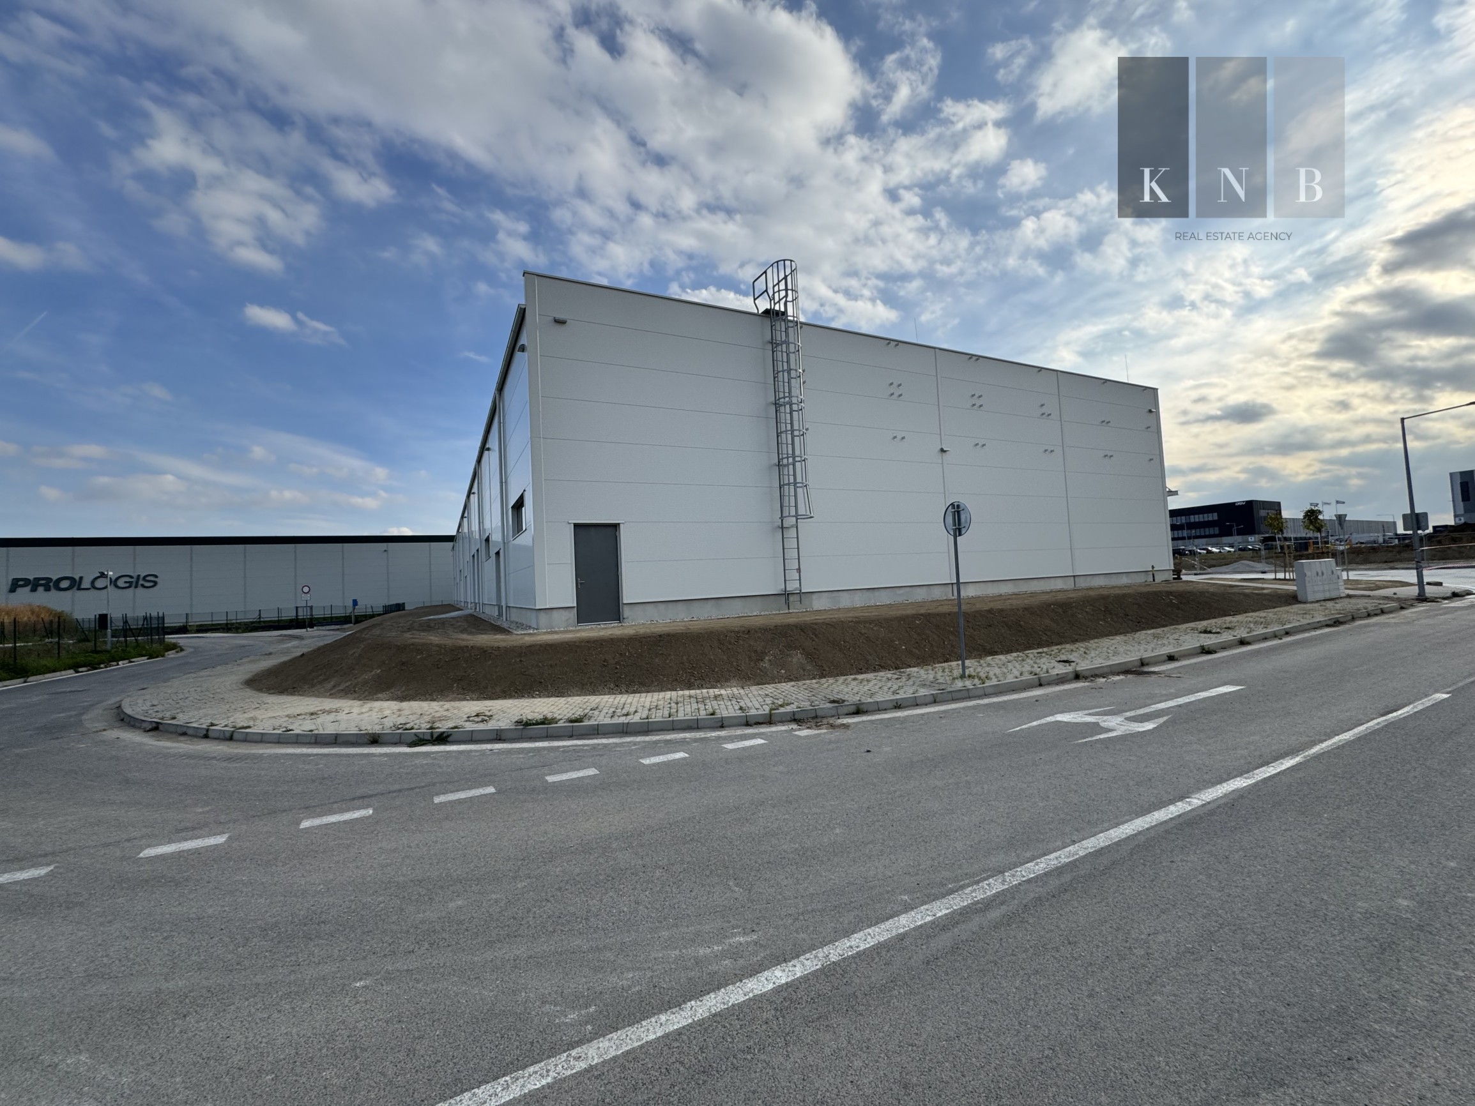
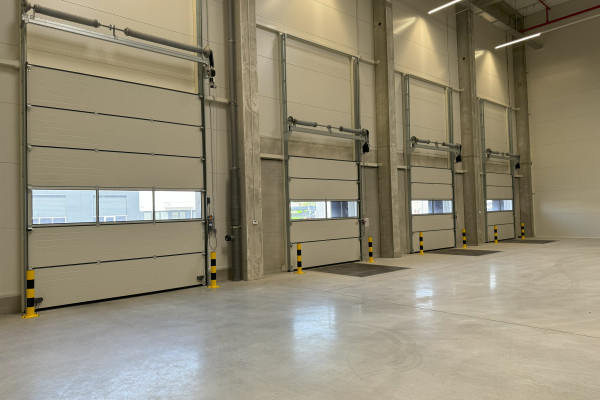
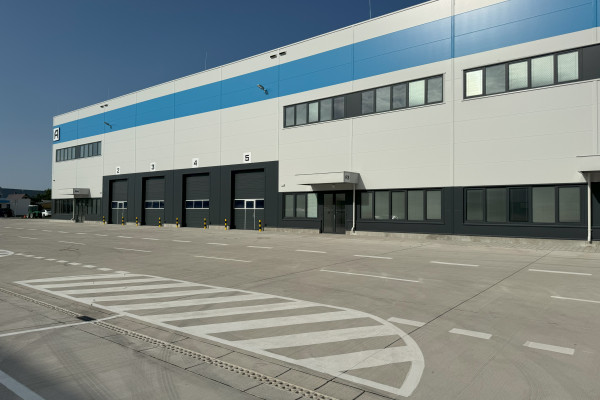
The photo documentation in the photo gallery of this listing shows already completed neighbouring buildings and serves to illustrate the potential execution of facades (electric gates, glazing, entrances), as well as the interior (showroom, office, warehouse).
A video presentation of the land plot as well as the location itself can be found HERE.
A video presentation of the interior of an already built and approved neighbouring building, which also includes the realization of office and showroom space, can be found HERE.
Note:
- The photo and video documentation only illustrates what options and construction finishes can be realized in the future construction of Hall C – the future tenant can configure the interior of the premises according to their own requirements.
In case of additional questions, or to arrange a viewing appointment, we are at your disposal at the contact details below:
Ing. Ján Liščák
+421 903 308 186
jan.liscak@knba.sk
www.knba.sk
© Text and photos are the copyright and property of KNB Real Estate Agency, s.r.o.